Skip main navigation
Off market
  • $526,200

    5127 Rishley Run Way #1, Mount Dora, FL 32757

    5beds
    3,368sqft
    SingleFamily
    Built in 2006
    9,801 Square Feet Lot
    $526,200 Zestimate®
    $156/sqft
    $3,571 Estimated rent

    Home value

    $526,200

    $495,000 - $558,000

    $3,571/mo

    Zestimate® history
    Loading
    Loading...

    Owner options

    List your home for rent

    $3,571/mo

    Rent Zestimate®

    Find your next renter with Zillow Rental Manager. Plus, with online applications, you can quickly screen prospective tenants – for free.

    Learn more

    $3,571/mo

    Rent Zestimate®

    Refinance and save

    $4,033/mo

    Est. payment

    Refinancing to a lower rate could help reduce your monthly payments and save thousands over the life of the loan.

    See today's rates

    $4,033/mo

    Est. payment

    Explore your selling options

    Work with a Zillow partner agent

    Leverage their expertise and Zillow's premium Showcase listings to get your home seen by more buyers.

    Get started

    List with your own agent

    Get your home in front of millions of buyers by listing it on Zillow.

    Learn how to do it

    Sell it yourself

    Take full control of how buyers see your home on Zillow by listing For Sale by Owner (FSBO).

    List your home

    What's special

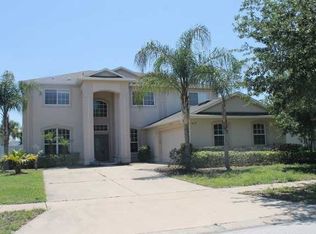
    ***JUST REDUCED***Nicely maintained 5 bedroom 3 bath Pool home with 3,368 square feet in the gated community of Stoneybrook Hills. The lovely home with a 2 car garage and beckoning pool is inviting as you step through the front door where you find a grand staircase, high ceilings and a bonus area that can be used for an office or a game area. The gorgeous kitchen is fit for the potential chef in you! Granite counter tops, top of the line appliances, 42 inch cabinets and a large island. Plenty of room to cook, eat and enjoy family and friends. Off the kitchen you will find the oversized laundry room and on the other side of the kitchen the family dining room and then the Formal dining area. As you make your way up the staircase you find the sizeable Master Bedroom that will make you feel like you are staying in the nicest of hotel rooms. The HUGE loft area has many possibilities, 2nd living room or family room, library, music/movie room to name a few. The downstairs living room comes with a cozy propane fireplace. You can enter the pool area from the Living room, Family dining area or from the downstairs Bathroom corridor. Solar board radiant barrier on sheeting. This beautiful home has many pleasant features make an appointment to come see it you won't be disappointed.

    This property is not currently displayed as for sale or rent on Zillow. This may be different from what's on other websites or public sources.

    Facts & features

    Interior

    Bedrooms & bathrooms
    • Bedrooms: 5
    • Bathrooms: 3
    • Full bathrooms: 3
    Appliances
    • Laundry: Laundry Room
    Features
    • Cathedral Ceiling(s), Ceiling Fans(s), High Ceiling(s), Vaulted Ceiling(s), Walk-In Closet(s), Window Treatments, Solid Wood Cabinets, Stone Counters, Thermostat
    • Windows: Blinds
    • Fireplace features: Living Room, Non Wood Burning
    Interior area
    • Structure area source: Public Records
    • Total interior livable area: 3,368 sqft

    Property

    Accessibility
    • Accessibility features: Accessible Approach with Ramp
    Features
    • Levels: Two
    • Patio & porch: Patio, Screened
    • Pool features: Salt Water, Screen Enclosure, In Ground, Gunite, Self Cleaning
    Lot
    • Size: 9,801 Square Feet
    • Features: In County, Street Paved, Street Private, Near Public Transit, Sidewalk, Level/Flat
    • Residential vegetation: Mature Landscaping
    Details
    • Zoning: P-D

    Construction

    Type & style
    • Home type: SingleFamily
    • Architectural style: Contemporary
    Condition
    • Completed
    • Year built: 2006

    Utilities & green energy

    • Sewer: Public Sewer
    • Water: Public
    • Utilities for property: Public, BB/HS Internet Available, Cable Connected, Electricity Connected, Sprinkler Recycled, Sewer Connected, Propane

    Community & HOA

    Community
    • Security: Gated Community, Smoke Detector(s)
    • Subdivision: STONEYBROOK HILLS 18
    HOA
    • Has HOA: Yes
    • Amenities included: Gated, Fitness Center, Clubhouse, Basketball Court
    • Services included: Private Road, Escrow Reserves Fund, Community Pool, Manager, Common Area Taxes, Pool Maintenance, 24-Hour Guard
    • HOA fee: $127 monthly
    Location
    • Region: Mount Dora

    Financial & listing details

    • Price per square foot: $156/sqft
    • Annual tax amount: $4,084

    Price history

    DateEventPrice
    9/18/2019Sold$365,000-3.7%$108/sqft
    Source: Stellar MLS #G5014240 Report a problem
    7/29/2019Price change$379,000-2.6%$113/sqft
    Source: FLORIDA LIFESTYLE REALTY GROUP #G5014240 Report a problem
    4/5/2019Listed for sale$389,000$115/sqft
    Source: FLORIDA LIFESTYLE REALTY GROUP #G5014240 Report a problem

    Public tax history

    Tax history is unavailable.

    Neighborhood: 32757

    Nearby schools

    GreatSchools rating
    Schools provided by the listing agent
    • Elementary: Zellwood Elem
    • Middle: Wolf Lake Middle
    • High: Apopka High

    Source: The MLS. This data may not be complete. We recommend contacting the local school district to confirm school assignments for this home.

    Get a cash offer in 3 minutes
    Find out how much your home could sell for in as little as 3 minutes with a no-obligation cash offer.
    Estimated market value
    $526,200
    Get a cash offer in 3 minutes
    Find out how much your home could sell for in as little as 3 minutes with a no-obligation cash offer.
    Estimated market value
    $526,200