Skip main navigation
Sold for $305,000
  • $305,000

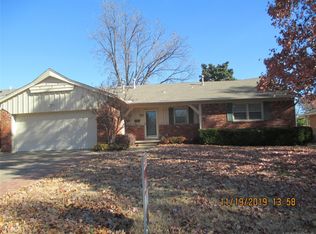
    5127 S Columbia Ave, Tulsa, OK 74105

    3beds
    2,406sqft
    Single Family Residence
    Built in 1957
    0.26 Acres Lot
    $306,500 Zestimate®
    $127/sqft
    $2,222 Estimated rent

    Home value

    $306,500

    $291,000 - $322,000

    $2,222/mo

    Zestimate® history
    Loading
    Loading...

    Owner options

    List your home for rent

    $2,222/mo

    Rent Zestimate®

    Find your next renter with Zillow Rental Manager. Plus, with online applications, you can quickly screen prospective tenants – for free.

    Learn more

    $2,222/mo

    Rent Zestimate®

    Refinance and save

    $1,916/mo

    Est. payment

    Refinancing to a lower rate could help reduce your monthly payments and save thousands over the life of the loan.

    See today's rates

    $1,916/mo

    Est. payment

    Explore your selling options

    Work with a Zillow partner agent

    Leverage their expertise and Zillow's premium Showcase listings to get your home seen by more buyers.

    Get started

    List with your own agent

    Get your home in front of millions of buyers by listing it on Zillow.

    Learn how to do it

    Sell it yourself

    Take full control of how buyers see your home on Zillow by listing For Sale by Owner (FSBO).

    List your home

    What's special

    In-law suitePrivate guest suiteRainwater collection barrelsVersatile layoutsClimate controlled sunroomUpdated kitchenSpacious laundry room
    Need an in-law suite? This Midtown Tulsa home, full of charm, character, & updates throughout may be the one for you! Originally a 2b2b, it eventually added 2 more bedrooms which could be perfect as MIL area with exterior access, concrete pad outback, and great closet space. Also features it's own HVAC and HW tank. Multiple living areas & versatile layouts, this home offers the perfect blend of classic appeal & modern convenience. Original hardwood floors, flowing through the formal living & dining areas. Living room features a fireplace and opens to an updated kitchen complete w/ granite counters, modern appliances, bar seating & a large walk-in pantry. Off the pantry, you’ll find a spacious laundry room w/ a utility closet & access to the 2 car garage & side yard. Two bathrooms were combined & completely renovated into a spacious full bath. This rear wing is a flexible space that c/b used as a private guest suite, home office, hobby space, or a 4th bedroom with great closets and access to a 2nd full bathroom. A climate controlled sunroom off the main living area also offers radiant heated floors, making it a perfect year-round space for relaxing or entertaining. The backyard is fully fenced with a large deck ideal for gatherings. A wide gate opens to a concrete pad with an electric hookup, perfect for RV or camper parking. Enjoy the added bonus of a greenhouse with rainwater collection barrels used for irrigating the garden beds, and a separate shed for extra storage. Additional upgrades include: Roof replaced in 2018 New garage door and updated opener, Tankless water heater (main side of home), HVAC system (7 years old) All of this in a prime Midtown location, close to shopping, dining, parks, and major amenities. This home is full of unique treasures and ready to welcome its next owner!

    Zillow last checked:

    Listing updated:

    Listed by:

    Summer Ratzlaff 918-850-6306,

    Keller Williams Preferred

    Bought with:

    Erin Catron, 171511

    Erin Catron & Company, LLC

    Source: MLS Technology, Inc.,MLS#: 2533051MLS LogoOriginating MLS: MLS Technology

    Facts & features

    Interior

    Bedrooms & bathrooms
    • Bedrooms: 3
    • Bathrooms: 2
    • Full bathrooms: 2
    Bedroom
    • Description: Bedroom,No Bath
    • Level: First
    Bedroom
    • Description: Bedroom,
    • Level: First
    Bedroom
    • Description: Bedroom,Private Bath,Walk-in Closet
    • Level: First
    Bedroom
    • Description: Bedroom,Walk-in Closet
    • Level: First
    Primary bathroom
    • Description: Master Bath,Full Bath,Shower Only
    • Level: First
    Bathroom
    • Description: Hall Bath,Double Sink,Full Bath
    • Level: First
    Bonus room
    • Description: Additional Room,In Law Plan
    Den
    • Description: Den/Family Room,Fireplace
    • Level: First
    Dining room
    • Description: Dining Room,Combo w/ Living,Formal
    • Level: First
    Kitchen
    • Description: Kitchen,Eat-In,Pantry
    • Level: First
    Living room
    • Description: Living Room,Formal
    • Level: First
    Recreation
    • Description: Hobby Room,Additional Room,Greenhouse
    • Level: First
    Utility room
    • Description: Utility Room,Inside
    • Level: First
    Heating
    • Central, Gas, Multiple Heating Units
    Cooling
    • Central Air, 2 Units
    Appliances
    • Included: Built-In Oven, Dishwasher, Disposal, Oven, Range, Refrigerator, Stove, Water Heater, Plumbed For Ice Maker
    • Laundry: Washer Hookup
    Features
    • Granite Counters, High Ceilings, Other, Ceiling Fan(s), Electric Oven Connection, Electric Range Connection, Gas Range Connection, Programmable Thermostat
    • Flooring: Carpet, Vinyl, Wood
    • Doors: Insulated Doors
    • Windows: Vinyl, Insulated Windows
    • Basement: None,Crawl Space
    • Number of fireplaces: 1
    • Fireplace features: Gas Starter, Outside
    Interior area
    • Total structure area: 2,406
    • Total interior livable area: 2,406 sqft

    Property

    Parking
    • Total spaces: 2
    • Parking features: Attached, Garage, Other
    • Attached garage spaces: 2
    Accessibility
    • Accessibility features: Accessible Doors
    Features
    • Levels: One
    • Stories: 1
    • Patio & porch: Covered, Deck, Other, Patio, Porch
    • Exterior features: Concrete Driveway, Fire Pit, Landscaping, Rain Gutters
    • Pool features: None
    • Fencing: Full
    Lot
    • Size: 0.26 Acres
    • Features: Mature Trees, Other
    Details
    • Additional structures: Shed(s), Storage
    • Parcel number: 09225933200420

    Construction

    Type & style
    • Home type: SingleFamily
    • Property subtype: Single Family Residence
    Materials
    • Brick, Wood Frame
    • Foundation: Crawlspace
    • Roof: Asphalt,Fiberglass
    Condition
    • Year built: 1957

    Utilities & green energy

    • Sewer: Public Sewer
    • Water: Public
    • Utilities for property: Electricity Available, Natural Gas Available, Water Available
    Green energy
    • Energy efficient items: Doors, Windows

    Community & HOA

    Community
    • Features: Gutter(s)
    • Security: No Safety Shelter, Smoke Detector(s)
    • Subdivision: Columbia Terrace Sec A
    HOA
    • Has HOA: No
    Location
    • Region: Tulsa

    Financial & listing details

    • Price per square foot: $127/sqft
    • Tax assessed value: $232,981
    • Annual tax amount: $3,093
    • Date on market: 8/5/2025
    • Cumulative days on market: 184 days
    • Listing terms: Conventional,FHA,Other,VA Loan

    Price history

    DateEventPrice
    3/20/2026Sold$305,000-1.6%$127/sqft
    Source: MLS Technology, Inc. #2533051 Report a problem
    2/5/2026Pending sale$309,900$129/sqft
    Source: MLS Technology, Inc. #2533051 Report a problem
    12/3/2025Price change$309,900-4.6%$129/sqft
    Source: MLS Technology, Inc. #2533051 Report a problem
    9/2/2025Price change$324,900-3%$135/sqft
    Source: MLS Technology, Inc. #2533051 Report a problem
    8/5/2025Listed for sale$334,900+62.1%$139/sqft
    Source: MLS Technology, Inc. #2533051 Report a problem
    10/29/2018Sold$206,600-1.6%$86/sqft
    Source: MLS Technology, Inc. #1830116 Report a problem
    9/28/2018Pending sale$209,900$87/sqft
    Source: McGraw, REALTORS #1830116 Report a problem
    9/11/2018Price change$209,900-4.2%$87/sqft
    Source: McGraw, REALTORS #1830116 Report a problem
    8/13/2018Listed for sale$219,000+99.1%$91/sqft
    Source: McGraw, REALTORS #1830116 Report a problem
    5/27/2014Sold$110,000-4.3%$46/sqft
    Source: Agent Provided Report a problem
    3/3/2014Listed for sale$114,900$48/sqft
    Source: McGraw Realtors #1406487 Report a problem

    Public tax history

    YearProperty taxesTax assessment
    2025$3,300 +6.7%$24,628 +3.1%
    2024$3,093 +5.2%$23,881 +3.1%
    2023$2,939 -1.8%$23,157 +3.1%
    2022$2,993 +4.1%$22,453 -1.4%
    2021$2,875 +1.4%$22,770
    2020$2,836 -4.9%$22,770
    2019$2,983 0%$22,770 +21.7%
    2018$2,983 +16.1%$18,714 -2.2%
    2017$2,570 $19,140
    2016$2,570 $19,140
    2015$2,570 -0.2%$19,140 +22.8%
    2014$2,575 $15,587
    2013-- $15,587
    2012-- $15,587
    2011-- $15,587
    2010-- $15,587
    2009-- $15,587 +2.2%
    2008-- $15,246 +5%
    2007-- $14,520
    2006-- $14,520 +1.8%
    2005-- $14,265 +5%
    2004$1,487 $13,585 +28.5%
    2003-- $10,571 +5%
    2002-- $10,067 +5%
    2001-- $9,588
    2000-- $9,588
    Find assessor info on the county website

    Neighborhood: Lewis Crest

    Nearby schools

    GreatSchools rating
    Schools provided by the listing agent
    • Elementary: Grimes
    • High: Memorial
    • District: Tulsa - Sch Dist (1)

    Source: MLS Technology, Inc.. This data may not be complete. We recommend contacting the local school district to confirm school assignments for this home.

    Get pre-qualified for a loan
    At Zillow Home Loans, we can pre-qualify you in as little as 5 minutes with no impact to your credit score.

    An equal housing lender. NMLS #10287.

    Sell for more on Zillow
    Get a Zillow Showcase℠ listing at no additional cost and you could sell for .
    $306,500
    2% more
    +$6,130
    With Zillow Showcase(estimated)
    $312,630