Clean, comfortable, and move-in ready, this 3-bedroom, 2-bath home offers the kind of layout and updates that make everyday living easy. The split floor plan provides ideal separation, giving the primary suite added privacy from the secondary bedrooms-perfect for families, guests, or a home office setup. The updated kitchen features granite countertops and stainless steel appliances, delivering both style and functionality right where it matters most. The living spaces feel open and practical, designed to handle both daily routines and relaxed gatherings. Recent vinyl windows add efficiency and low-maintenance peace of mind, while the spacious backyard with a patio gives you room to unwind, entertain, or enjoy time outdoors. A solid, well-kept home with the right updates and a layout that simply works.
Sold
Zillow last checked:
Listing updated:
Bought with:
Mahlie Dukes
Indiana Realty Group
Source: MIBOR as distributed by MLS GRID,MLS#: 22103612
Price history
| Date | Event | Price |
|---|---|---|
| 8/4/2026 | Sold | $233,000+1.7%$188/sqft |
Source:  MIBOR as distributed by MLS GRID #22103612 Report a problem MIBOR as distributed by MLS GRID #22103612 Report a problem | ||
| 7/21/2026 | Pending sale | $229,000$185/sqft |
Source: MIBOR as distributed by MLS GRID #22103612 Report a problem | ||
| 5/21/2026 | Listed for sale | $229,000+16.2%$185/sqft |
Source: MIBOR as distributed by MLS GRID #22103612 Report a problem | ||
| 11/21/2022 | Listing removed | -- |
Source: Zillow Rental Manager Report a problem | ||
| 11/4/2022 | Price change | $1,345-3.6%$1/sqft |
Source: Zillow Rental Manager Report a problem | ||
| 10/27/2022 | Price change | $1,395-3.8%$1/sqft |
Source: Zillow Rental Manager Report a problem | ||
| 10/20/2022 | Price change | $1,450-6.5%$1/sqft |
Source: Zillow Rental Manager Report a problem | ||
| 9/27/2022 | Listed for rent | $1,550$1/sqft |
Source: Zillow Rental Manager Report a problem | ||
| 4/14/2022 | Sold | $197,000$159/sqft |
Source: MIBOR as distributed by MLS GRID #21845468 Report a problem | ||
| 3/29/2022 | Pending sale | $197,000+119.1%$159/sqft |
Source: MIBOR as distributed by MLS GRID #21845468 Report a problem | ||
| 7/15/2005 | Sold | $89,900$73/sqft |
Source: MIBOR as distributed by MLS GRID #2453451 Report a problem | ||
Nearby homes
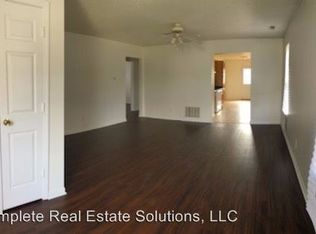
- $214,3003 bd2 ba1.2k sqft5123 Sandy Forge Dr, Indianapolis, IN 46221Off Market
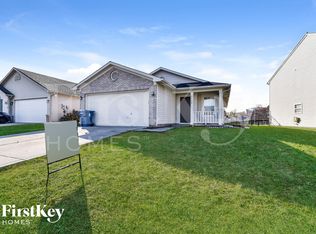
- $207,3003 bd2 ba1.3k sqft5133 Sandy Forge Dr, Indianapolis, IN 46221Off Market
- $220,2003 bd2 ba1.3k sqft5119 Sandy Forge Dr, Indianapolis, IN 46221Off Market
- $236,1003 bd1 ba1.9k sqft5137 Sandy Forge Dr, Indianapolis, IN 46221Off Market
Get a cash offer in 3 minutes
Find out how much your home could sell for in as little as 3 minutes with a no-obligation cash offer.
Estimated market value
$233,700
