Step into this meticulously upgraded 3-bedroom, 2-bathroom gem located in the prestigious Silverthorn community, where modern luxury meets effortless convenience. Fully transformed in 2021, this home shines with fresh interior and exterior paint, luxury vinyl flooring, and elegant plantation shutters throughout. The heart of the home is a stunningly remodeled kitchen and coffee bar, boasting a magnificent granite island, granite countertops, an IKTCH range hood with low noise and hand free operation features, a noiseless Profile dishwasher, a brand-new mini-bar, and custom cabinetry with smart pull-outs and soft-close features. Entertain in the spacious dining room or relax in the living area by the sleek 2022 Amantii electric fireplace. No detail has been spared, from the high-quality and energy-efficient thermal windows and 2021 HVAC (under warranty through 2030) to the smart home integration featuring a Wi-Fi thermostat and garage door opener. Both bathrooms have been fully remodeled; the primary suite features a sculptural freestanding soaking tub and a sleek, curbless walk-in shower with a dedicated vent heater, while the guest bath offers premium tile flooring, a modern walk-in shower, and a built-in nightlight. Outside, enjoy the privacy of the lanai with its 2025 retractable solar shade, new remote-controlled fans, and a Jenn-Air electric grill station for family events. Complete with a new irrigation well pump, a 2019 roof, a 2-car plus 1-golf-cart garage with epoxy floors, and ample attic storage, this turnkey gem—even including three 55-inch Vizio TVs—is ready for you to move in and enjoy! The Silverthorn community offers a range of amenities, including pickleball, tennis courts, a gym/fitness center, and a community center with activities; a library, community pool, playground, barbecue area, and basketball court; and a restaurant, pro shop, and pay-to-play golf. This home is in a prime location close to the Suncoast Parkway for a quick commute to Tampa, less than 7.5 miles from famous attractions like the mermaids at Weeki Wachee Springs, Anderson Snow Park, and Veterans Memorial Park, and just minutes away from major medical facilities, shopping, fine dining, and much more!
Sold for $393,000
Zillow last checked:
Listing updated:
Bought with:
Non-Member Agent
STELLAR NON-MEMBER OFFICE
Source: Stellar MLS,MLS#: TB8476417 Originating MLS: Suncoast Tampa
Originating MLS: Suncoast Tampa
Price history
| Date | Event | Price |
|---|---|---|
| 7/15/2026 | Sold | $393,000+0.8%$194/sqft |
Source:  Stellar MLS #TB8476417 Report a problem Stellar MLS #TB8476417 Report a problem | ||
| 6/20/2026 | Pending sale | $390,000$192/sqft |
Source: Stellar MLS #TB8476417 Report a problem | ||
| 6/2/2026 | Price change | $390,000-4.9%$192/sqft |
Source: Stellar MLS #TB8476417 Report a problem | ||
| 5/27/2026 | Listed for sale | $410,000$202/sqft |
Source: Stellar MLS #TB8476417 Report a problem | ||
| 4/29/2026 | Pending sale | $410,000$202/sqft |
Source: Stellar MLS #TB8476417 Report a problem | ||
| 4/3/2026 | Price change | $410,000-2.4%$202/sqft |
Source: Stellar MLS #TB8476417 Report a problem | ||
| 2/28/2026 | Listed for sale | $419,900+63.1%$207/sqft |
Source: Stellar MLS #TB8476417 Report a problem | ||
| 2/10/2021 | Sold | $257,500-4.6%$127/sqft |
Source:  HCMLS #2213815 Report a problem HCMLS #2213815 Report a problem | ||
| 1/18/2021 | Pending sale | $269,900$133/sqft |
Source: Century 21 Alliance Realty #2213815 Report a problem | ||
| 12/28/2020 | Listed for sale | $269,900+743.4%$133/sqft |
Source: Century 21 Alliance Realty #2213815 Report a problem | ||
| 4/11/1996 | Sold | $32,000$16/sqft |
Source: Public Record Report a problem | ||
Nearby homes
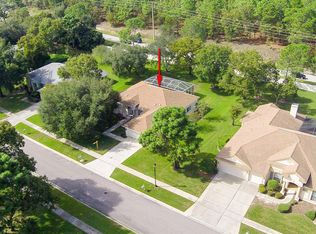
- $384,7003 bd2 ba1.7k sqft5139 Secretariat Run, Spring Hill, FL 34609Off Market
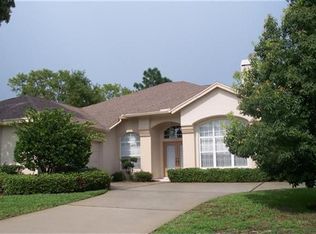
- $383,4004 bd3 ba2.2k sqft5111 Secretariat Run, Spring Hill, FL 34609Off Market
- $450,6003 bd2 ba2.4k sqft5124 Secretariat Run, Spring Hill, FL 34609Off Market
- $462,1003 bd3 ba2.3k sqft5136 Secretariat Run, Spring Hill, FL 34609Off Market
Get a cash offer in 3 minutes
Find out how much your home could sell for in as little as 3 minutes with a no-obligation cash offer.
Estimated market value
$391,600
