Highly desirable 3 Bedroom garage townhouse end unit with a lot to offer and in a convenient location. This townhome has a deep 1 car attached garage with shelving and brand new garage door opener. This townhouse is updated with a new forced air furnace and air conditioning system (2021), new front door, steps going to 2nd floor were enclosed for safety, very nice hardwood flooring on the first floor with tiled kitchen floor. Carpeting throughout elsewhere. Large basement recreation room fully finished and carpeted. 3 spacious bedrooms with closets located on the upper level. 1 1/2 bathrooms with a whirlpool bath upstairs. All appliances included and working well including washer and dryer, oven, microwave, toaster, dishwasher, refrigerator, gas hot water heater. Some furniture included with townhouse as seen in pictures. (Garage and some closets not cleaned out yet.) Very spacious closets and lots of shelving. All cleaned and ready to move in immediately. HOA fee includes trash service, and outside maintenance including roof and snow removal. Two parking spaces in front of the townhouse.
Sold for $225,000
$225,000
5127 Singleton Dr, Hilliard, OH 43026
3beds
1,031sqft
SingleFamily
Built in 1991
728 Square Feet Lot
$229,400 Zestimate®
$218/sqft
$1,956 Estimated rent
Home value
$229,400
$218,000 - $241,000
$1,956/mo
Zestimate® history
Owner options
List your home for rent
$1,956/mo
Rent Zestimate®
Find your next renter with Zillow Rental Manager. Plus, with online applications, you can quickly screen prospective tenants – for free.
$1,956/mo
Rent Zestimate®
Refinance and save
$1,814/mo
Est. payment
Refinancing to a lower rate could help reduce your monthly payments and save thousands over the life of the loan.
$1,814/mo
Est. payment
Explore your selling options
Work with a Zillow partner agent
Leverage their expertise and Zillow's premium Showcase listings to get your home seen by more buyers.
Get startedList with your own agent
Get your home in front of millions of buyers by listing it on Zillow.
Learn how to do itSell it yourself
Take full control of how buyers see your home on Zillow by listing For Sale by Owner (FSBO).
List your homeWhat's special
Large basement recreation roomTwo parking spacesEnd unitSpacious closetsWhirlpool bathTiled kitchen floor
Facts & features
Interior
Bedrooms & bathrooms
- Bedrooms: 3
- Bathrooms: 2
- Full bathrooms: 1
- 1/2 bathrooms: 1
Heating
- Forced air, Other, Gas
Cooling
- Central
Appliances
- Included: Dishwasher, Dryer, Garbage disposal, Microwave, Range / Oven, Refrigerator, Washer
Features
- Flooring: Tile, Carpet, Hardwood
- Basement: Finished
Interior area
- Total interior livable area: 1,031 sqft
Property
Parking
- Parking features: Garage - Attached
Features
- Exterior features: Other, Shingle, Wood
Lot
- Size: 728 Square Feet
Details
- Parcel number: 56021947300
Construction
Type & style
- Home type: SingleFamily
- Architectural style: Conventional
Materials
- Wood
Condition
- Year built: 1991
Community & HOA
HOA
- Has HOA: Yes
- HOA fee: $207 monthly
Location
- Region: Hilliard
Financial & listing details
- Price per square foot: $218/sqft
- Tax assessed value: $162,800
- Annual tax amount: $3,389
Price history
| Date | Event | Price |
|---|---|---|
| 12/31/2024 | Sold | $225,000-3.2%$218/sqft |
Source: Public Record Report a problem | ||
| 11/10/2024 | Listed for sale | $232,500+76.8%$226/sqft |
Source: Owner Report a problem | ||
| 3/1/2018 | Sold | $131,500$128/sqft |
Source: Public Record Report a problem | ||
Public tax history
| Year | Property taxes | Tax assessment |
|---|---|---|
| 2025 | $3,389 +3.1% | $56,980 |
| 2024 | $3,287 +15% | $56,980 |
| 2023 | $2,858 +8.2% | $56,980 +35.2% |
| 2022 | $2,641 +0.1% | $42,150 |
| 2021 | $2,639 +0.3% | $42,150 |
| 2020 | $2,632 +23.9% | $42,150 +45.1% |
| 2019 | $2,124 +3% | $29,050 |
| 2018 | $2,062 | $29,050 |
| 2017 | $2,062 +2% | $29,050 +10.1% |
| 2016 | $2,023 +6.7% | $26,390 |
| 2015 | $1,896 | $26,390 |
| 2014 | $1,896 +77.2% | $26,390 -10% |
| 2013 | $1,070 -49.2% | $29,330 |
| 2011 | $2,106 +0.8% | $29,330 -10.1% |
| 2010 | $2,088 +5.5% | $32,620 |
| 2008 | $1,980 +13.8% | $32,620 |
| 2007 | $1,740 +0.2% | -- |
| 2006 | $1,737 +7.6% | -- |
| 2005 | $1,615 +6.5% | -- |
| 2004 | $1,516 +20% | -- |
| 2003 | $1,263 -0.5% | -- |
| 2002 | $1,270 -0.7% | -- |
| 2001 | $1,278 -0.6% | -- |
| 2000 | $1,286 | -- |
Find assessor info on the county website
Neighborhood: Cross Creek
Nearby homes
- $175,0002 bd2 ba1k sqft5135 Singleton Dr, Hilliard, OH 43026Sold
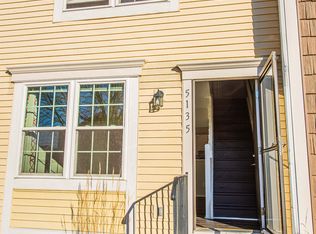
- $179,8002 bd1 ba1k sqft5131 Singleton Dr, Hilliard, OH 43026Off Market

- $167,8002 bd2 ba839 sqft5133 Singleton Dr, Hilliard, OH 43026Off Market
- $195,0003 bd2 ba416 sqft5137 Singleton Dr, Hilliard, OH 43026Sold
- $209,0002 bd2 ba1k sqft5144 Singleton Dr, Hilliard, OH 43026Sold
- $175,0002 bd2 ba1k sqft5135 Singleton Dr #42C, Hilliard, OH 43026Sold
- $192,0002 bd2 ba1k sqft5153 Singleton Dr #44B, Hilliard, OH 43026Sold
- $187,8002 bd2 ba1k sqft5140 Singleton Dr, Hilliard, OH 43026Off Market
Nearby schools
GreatSchools rating
- 7/10Hilliard Crossing Elementary SchoolGrades: K-5Distance: 0.9 mi
- 6/10Hilliard Station Sixth Grade Elementary SchoolGrades: 6Distance: 1.9 mi
- 7/10Hilliard Darby High SchoolGrades: 9-12Distance: 2.1 mi
Get a cash offer in 3 minutes
Find out how much your home could sell for in as little as 3 minutes with a no-obligation cash offer.
Estimated market value
$229,400
Get a cash offer in 3 minutes
Find out how much your home could sell for in as little as 3 minutes with a no-obligation cash offer.
Estimated market value
$229,400
- Ohio
- Franklin County
- Hilliard
- 43026
- Cross Creek
- 5127 Singleton Dr
