Beautiful Craftsman style 2 story on 5 acres in Franklin Twp with the adjacent 5 acres also available! This 3 Bedroom 2.5 bath home was built in 2018 and features 2775sf and stylish architecture. You'll love the 2 story stone fireplace that reaches 18ft high into beamed ceiling. Nice office off the entry enjoys sliding barn doors. The Main Living Areas are wide open with expansive windows drawing your eye to the gorgeous rural view. The Kitchen boasts quartz counters, Bosch appliances and a massive center island. The First Floor Master has a wall of windows and luxurious bath which features double vanities, soaking tub and custom tile walk in shower. Upstairs a large loft area looks over the Living Room. 2 generous Bedrooms share a Jack & Jill bath. The full basement is unfinished with bath rough ins if you ever want to expand your living space. Come live in your rural Dream Home! Requires 24 hour showing notice.
Sold for $655,000
$655,000
5127 State Route 123, Franklin, OH 45005
3beds
2,775sqft
Single Family Residence
Built in 2018
5.01 Acres Lot
$735,800 Zestimate®
$236/sqft
$3,197 Estimated rent
Home value
$735,800
$692,000 - $780,000
$3,197/mo
Zestimate® history
Owner options
List your home for rent
$3,197/mo
Rent Zestimate®
Find your next renter with Zillow Rental Manager. Plus, with online applications, you can quickly screen prospective tenants – for free.
$3,197/mo
Rent Zestimate®
Refinance and save
$4,145/mo
Est. payment
Refinancing to a lower rate could help reduce your monthly payments and save thousands over the life of the loan.
$4,145/mo
Est. payment
Explore your selling options
Work with a Zillow partner agent
Leverage their expertise and Zillow's premium Showcase listings to get your home seen by more buyers.
Get startedList with your own agent
Get your home in front of millions of buyers by listing it on Zillow.
Learn how to do itSell it yourself
Take full control of how buyers see your home on Zillow by listing For Sale by Owner (FSBO).
List your homeWhat's special
Zillow last checked:
Listing updated:
Listed by:
Derick Shepherd (866)212-4991,
eXp Realty
Bought with:
Ryan S Riddell, 0000418176
Keller Williams Community Part
Source: DABR MLS,MLS#: 886912 Originating MLS: Dayton Area Board of REALTORS
Originating MLS: Dayton Area Board of REALTORSFacts & features
Interior
Bedrooms & bathrooms
- Bedrooms: 3
- Bathrooms: 3
- Full bathrooms: 2
- 1/2 bathrooms: 1
- Main level bathrooms: 2
Primary bedroom
- Level: Main
- Dimensions: 18 x 13
Bedroom
- Level: Second
- Dimensions: 12 x 12
Bedroom
- Level: Second
- Dimensions: 12 x 17
Dining room
- Level: Main
- Dimensions: 17 x 17
Entry foyer
- Level: Main
- Dimensions: 15 x 5
Kitchen
- Level: Main
- Dimensions: 17 x 16
Laundry
- Level: Main
- Dimensions: 12 x 7
Living room
- Level: Main
- Dimensions: 19 x 18
Loft
- Level: Second
- Dimensions: 17 x 14
Mud room
- Level: Main
- Dimensions: 9 x 5
Office
- Level: Main
- Dimensions: 11 x 14
Heating
- Electric, Forced Air, Propane
Cooling
- Central Air
Appliances
- Included: Built-In Oven, Cooktop, Dishwasher, Microwave, Gas Water Heater
Features
- Ceiling Fan(s), Kitchen Island, Kitchen/Family Room Combo, Pantry, Quartz Counters, Solid Surface Counters, Walk-In Closet(s)
- Windows: Double Hung
- Basement: Full,Unfinished
- Number of fireplaces: 1
- Fireplace features: One
Interior area
- Total structure area: 2,775
- Total interior livable area: 2,775 sqft
Property
Parking
- Total spaces: 2
- Parking features: Attached, Garage, Two Car Garage, Garage Door Opener, Storage
- Attached garage spaces: 2
Features
- Levels: One and One Half
- Patio & porch: Patio, Porch
- Exterior features: Porch, Patio
Lot
- Size: 5.01 Acres
- Dimensions: 310 x 833
Details
- Parcel number: 08233510050
- Zoning: Residential
- Zoning description: Residential
Construction
Type & style
- Home type: SingleFamily
- Architectural style: Traditional
- Property subtype: Single Family Residence
Materials
- Frame, Stone, Vinyl Siding
Condition
- Year built: 2018
Utilities & green energy
- Sewer: Septic Tank
- Water: Public
- Utilities for property: Propane, Septic Available, Water Available, Cable Available
Community & HOA
Community
- Security: Smoke Detector(s)
HOA
- Has HOA: No
Location
- Region: Franklin
Financial & listing details
- Price per square foot: $236/sqft
- Date on market: 6/1/2023
- Listing terms: Conventional,FHA,VA Loan
Price history
| Date | Event | Price |
|---|---|---|
| 7/26/2023 | Sold | $655,000+0.8%$236/sqft |
Source:  DABR MLS #886912 Report a problem DABR MLS #886912 Report a problem | ||
| 6/3/2023 | Pending sale | $650,000$234/sqft |
Source: DABR MLS #886912 Report a problem | ||
| 6/1/2023 | Listed for sale | $650,000$234/sqft |
Source: DABR MLS #886912 Report a problem | ||
Public tax history
Tax history is unavailable.
Neighborhood: 45005
Nearby homes
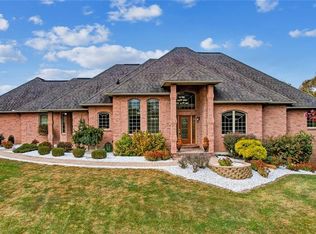
- $863,4005 bd4 ba5.4k sqft5155 State Route 123, Franklin, OH 45005Off Market
- $356,3004 bd3 ba2.1k sqft5215 N State Route 123, Franklin, OH 45005Off Market

- $299,7003 bd2 ba1.4k sqft5158 State Route 123, Franklin, OH 45005Off Market

- $342,7004 bd3 ba2.1k sqft5215 State Route 123, Franklin, OH 45005Off Market
- $41,600-- bd-- ba-- sqft5026 State Route 123, Franklin, OH 45005Off Market
- $289,9003 bd2 ba-- sqft5247 State Route 123, Franklin, OH 45005Off Market
- $367,0803 bd2 ba3k sqft5050 Robinson Vail Rd, Franklin, OH 45005Off Market
- $652,7003 bd2 ba-- sqft5160 Robinson Vail Rd, Franklin, OH 45005Off Market
Nearby schools
GreatSchools rating
- NAHunter Elementary SchoolGrades: 2Distance: 1.7 mi
- 4/10Franklin Junior High SchoolGrades: 5-8Distance: 2.7 mi
- 4/10Franklin High SchoolGrades: 9-12Distance: 2.7 mi
Schools provided by the listing agent
- District: Franklin
Source: DABR MLS. This data may not be complete. We recommend contacting the local school district to confirm school assignments for this home.
Get a cash offer in 3 minutes
Find out how much your home could sell for in as little as 3 minutes with a no-obligation cash offer.
Estimated market value
$735,800
Get a cash offer in 3 minutes
Find out how much your home could sell for in as little as 3 minutes with a no-obligation cash offer.
Estimated market value
$735,800
- Ohio
- Warren County
- Franklin
- 45005
- 5127 State Route 123
Nearby cities
Nearby zip codes
Other Franklin Topics
