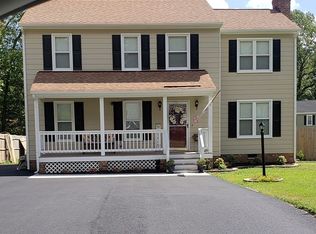
Welcome to 5127 Timbercreek Drive, a charming ranch nestled in the heart of Chesterfield. The large front porch is an extension of the home and welcomes you inside. Once inside, you'll discover a bright and airy living space, perfect for gatherings or relaxation. The living room and dining room flow seamlessly into the kitchen. The updated kitchen features stainless steel appliances, granite countertops, and a center island with seating. The primary bedroom has a private full bath. Two additional bedrooms are on the opposite side of the center hallway. Both full bathrooms have been updated with modern elements. This property includes a spacious, fenced-in backyard with a deck and patio, ideal for outdoor entertaining. This home has two sheds (one attached and one detached) for all your storage needs! With access to a neighborhood pool, your summers will be complete! Located close to schools, Pocahontas State Park, and shopping, this home is a true gem. Don't miss out on the opportunity to make it yours! New HVAC (AC and furnace) in 2020.
Sold for $315,000
$315,000
5127 Timbercreek Dr, North Chesterfield, VA 23237
3beds
1,200sqft
Single Family Residence
Built in 1990
9,147 Square Feet Lot
$330,400 Zestimate®
$263/sqft
$2,088 Estimated rent
Home value
$330,400
$314,000 - $347,000
$2,088/mo
Zestimate® history
Owner options
List your home for rent
$2,088/mo
Rent Zestimate®
Find your next renter with Zillow Rental Manager. Plus, with online applications, you can quickly screen prospective tenants – for free.
$2,088/mo
Rent Zestimate®
Refinance and save
$2,268/mo
Est. payment
Refinancing to a lower rate could help reduce your monthly payments and save thousands over the life of the loan.
$2,268/mo
Est. payment
Explore your selling options
Work with a Zillow partner agent
Leverage their expertise and Zillow's premium Showcase listings to get your home seen by more buyers.
Get startedList with your own agent
Get your home in front of millions of buyers by listing it on Zillow.
Learn how to do itSell it yourself
Take full control of how buyers see your home on Zillow by listing For Sale by Owner (FSBO).
List your homeWhat's special
Zillow last checked:
Listing updated:
Listed by:
Shane Lott 804-382-8352,
Rashkind Saunders & Co.
Bought with:
Graciela Orellana Alegria, 0225259460
KW Metro Center
Elmer Diaz, 0225095371
KW Metro Center
Source: CVRMLS,MLS#: 2412899 Originating MLS: Central Virginia Regional MLS
Originating MLS: Central Virginia Regional MLSFacts & features
Interior
Bedrooms & bathrooms
- Bedrooms: 3
- Bathrooms: 2
- Full bathrooms: 2
Primary bedroom
- Description: Carpet, closet, ceiling fan, full bathroom
- Level: First
- Dimensions: 12.3 x 14.7
Bedroom 2
- Description: Carpet, closet
- Level: First
- Dimensions: 12.1 x 10.9
Bedroom 3
- Description: Carpet, closet
- Level: First
- Dimensions: 10.9 x 10.9
Dining room
- Description: Bamboo flooring, open to kitchen & living room
- Level: First
- Dimensions: 12.7 x 8.1
Other
- Description: Tub & Shower
- Level: First
Kitchen
- Description: Granite, backsplash, island, SS Appliances
- Level: First
- Dimensions: 12.6 x 11.3
Living room
- Description: Bamboo Flooring
- Level: First
- Dimensions: 12.7 x 15.2
Heating
- Forced Air, Natural Gas
Cooling
- Central Air
Appliances
- Included: Dryer, Dishwasher, Gas Cooking, Gas Water Heater, Microwave, Oven, Refrigerator, Stove, Washer
- Laundry: Washer Hookup, Dryer Hookup
Features
- Bedroom on Main Level, Ceiling Fan(s), Granite Counters, High Speed Internet, Kitchen Island, Pantry, Wired for Data
- Flooring: Bamboo, Carpet, Vinyl
- Basement: Crawl Space
- Attic: Access Only
- Has fireplace: No
Interior area
- Total interior livable area: 1,200 sqft
- Finished area above ground: 1,200
- Finished area below ground: 0
Property
Features
- Levels: One
- Stories: 1
- Patio & porch: Front Porch, Deck, Porch
- Exterior features: Deck, Porch
- Pool features: Pool, Community
- Fencing: Back Yard,Fenced
Lot
- Size: 9,147 Square Feet
Details
- Parcel number: 779667669700000
- Zoning description: R9
- Special conditions: Corporate Listing
Construction
Type & style
- Home type: SingleFamily
- Architectural style: Ranch
- Property subtype: Single Family Residence
Materials
- Frame, Vinyl Siding
- Roof: Shingle
Condition
- Resale
- New construction: No
- Year built: 1990
Utilities & green energy
- Sewer: Public Sewer
- Water: Public
Community & HOA
Community
- Features: Common Grounds/Area, Home Owners Association, Pool
- Subdivision: Ashton Woods South
HOA
- Has HOA: Yes
- Services included: Common Areas, Pool(s)
- HOA fee: $375 annually
Location
- Region: North Chesterfield
Financial & listing details
- Price per square foot: $263/sqft
- Tax assessed value: $217,600
- Annual tax amount: $1,980
- Date on market: 1/14/2026
- Ownership: Corporate
- Ownership type: Corporation
Price history
| Date | Event | Price |
|---|---|---|
| 9/11/2024 | Sold | $315,000+5%$263/sqft |
Source:  CVRMLS #2412899 Report a problem CVRMLS #2412899 Report a problem | ||
| 6/5/2024 | Pending sale | $300,000$250/sqft |
Source: CVRMLS #2412899 Report a problem | ||
| 5/29/2024 | Listed for sale | $300,000+41.2%$250/sqft |
Source: CVRMLS #2412899 Report a problem | ||
| 1/25/2023 | Listing removed | $212,500-6.4%$177/sqft |
Source: Chesapeake Bay & Rivers AOR #2101397 Report a problem | ||
| 3/12/2021 | Sold | $227,000+6.8%$189/sqft |
Source: CVRMLS #2101397 Report a problem | ||
| 2/12/2021 | Pending sale | $212,500$177/sqft |
Source: Chesapeake Bay & Rivers AOR #2101397 Report a problem | ||
| 2/11/2021 | Listed for sale | $212,500$177/sqft |
Source: Long & Foster REALTORS #2101397 Report a problem | ||
| 1/30/2021 | Pending sale | $212,500$177/sqft |
Source: Long & Foster REALTORS #2101397 Report a problem | ||
| 1/28/2021 | Listed for sale | $212,500+131%$177/sqft |
Source: Long & Foster REALTORS #2101397 Report a problem | ||
| 8/1/2012 | Sold | $92,000-43.6%$77/sqft |
Source: CVRMLS #1209930 Report a problem | ||
| 9/12/2007 | Sold | $163,000+48.2%$136/sqft |
Source: Public Record Report a problem | ||
| 8/1/2002 | Sold | $109,950$92/sqft |
Source: Public Record Report a problem | ||
Public tax history
| Year | Property taxes | Tax assessment |
|---|---|---|
| 2025 | $2,544 +21.6% | $285,800 +22.9% |
| 2024 | $2,093 +5.7% | $232,500 +6.8% |
| 2023 | $1,980 +5.6% | $217,600 +6.8% |
| 2022 | $1,875 +12.9% | $203,800 +16.6% |
| 2021 | $1,661 +2.8% | $174,800 +2.8% |
| 2020 | $1,616 +12.9% | $170,100 +12.9% |
| 2019 | $1,431 +0.2% | $150,600 +3.8% |
| 2018 | $1,428 +8.4% | $145,100 +4.3% |
| 2017 | $1,317 | $139,100 +3.3% |
| 2016 | $1,317 +2% | $134,600 +2% |
| 2015 | $1,291 -2% | $131,900 -2.1% |
| 2014 | $1,318 | $134,700 +2.7% |
| 2013 | -- | $131,200 -1.5% |
| 2012 | -- | $133,200 -5.1% |
| 2011 | -- | $140,300 -2.8% |
| 2010 | -- | $144,300 -3.7% |
| 2009 | -- | $149,800 +1.8% |
| 2008 | -- | $147,100 +3% |
| 2007 | -- | $142,800 +35.1% |
| 2005 | -- | $105,700 +4.5% |
| 2004 | -- | $101,100 +6.5% |
| 2003 | -- | $94,900 +2.3% |
| 2002 | -- | $92,800 +4.9% |
| 2001 | -- | $88,500 |
Find assessor info on the county website
Neighborhood: 23237
Nearby homes
- $300,0003 bd2 ba1.7k sqft5125 Timbercreek Dr, North Chesterfield, VA 23237Sold
- $334,0004 bd3 ba1.6k sqft5129 Timbercreek Dr, North Chesterfield, VA 23237Off Market
- $321,1003 bd2 ba1.5k sqft5126 Timbercreek Ct, North Chesterfield, VA 23237Off Market
- $322,3003 bd2 ba1.5k sqft5123 Timbercreek Dr, North Chesterfield, VA 23237Off Market

- $320,4003 bd2 ba1.7k sqft5126 Timbercreek Dr, North Chesterfield, VA 23237Off Market
- $350,0004 bd2 ba1.4k sqft5124 Timbercreek Ct, North Chesterfield, VA 23237Sold
- $212,5003 bd2 ba1.2k sqft5124 Timbercreek Dr, North Chesterfield, VA 23237Sold
- $325,5004 bd2 ba1.7k sqft5128 Timbercreek Dr, North Chesterfield, VA 23237Off Market
Nearby schools
GreatSchools rating
- 2/10Salem Church Elementary SchoolGrades: PK-5Distance: 0.6 mi
- 2/10Salem Church Middle SchoolGrades: 6-8Distance: 0.7 mi
- 3/10Lloyd C Bird High SchoolGrades: 9-12Distance: 0.9 mi
Schools provided by the listing agent
- Elementary: Salem
- Middle: Salem
- High: Bird
Source: CVRMLS. This data may not be complete. We recommend contacting the local school district to confirm school assignments for this home.
Get a cash offer in 3 minutes
Find out how much your home could sell for in as little as 3 minutes with a no-obligation cash offer.
Estimated market value
$330,400
Get a cash offer in 3 minutes
Find out how much your home could sell for in as little as 3 minutes with a no-obligation cash offer.
Estimated market value
$330,400
- Virginia
- Chesterfield County
- Bellwood
- 23237
- 5127 Timbercreek Dr
Nearby cities
Nearby zip codes
Other Bellwood Topics
