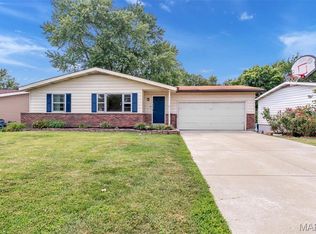
Welcome home to this beautifully updated 3-bedroom, 2-bath ranch offering easy, one-level living with no steps! From the moment you arrive, you'll be impressed by the home's exceptional curb appeal, welcoming covered front porch, and spacious two-car garage with extra storage space and dedicated laundry room.
Inside, you'll find a bright, thoughtfully updated kitchen featuring modern finishes and plenty of space for cooking and entertaining. Both bathrooms have been tastefully updated, and the private primary suite includes its own beautifully updated en-suite bath. The functional ranch floor plan offers comfortable living spaces filled with natural light, making this home perfect for everyday living. The covered back porch is the perfect place to relax, BBQ, bird watch and enjoy the neighborhood. Located in the highly sought-after, award-winning Lindbergh School District, this move-in-ready home combines style, convenience, and an unbeatable location. Don't miss your opportunity to own this charming home that truly has it all!
Active
Listed by: STL Rental Services and Sales • Maria Timp • 941-228-3787
Price cut: $26K (7/27)
$349,000
5127 Towne South Rd, Saint Louis, MO 63128
3beds
1,476sqft
:
Get pre-qualified$2,325/mo
Single Family Residence
Built in 1962
0.26 Acres Lot
$-- Zestimate®
$236/sqft
$-- HOA
What's special
Welcoming covered front porchModern finishesDedicated laundry roomBright thoughtfully updated kitchenFunctional ranch floor planExceptional curb appeal
- 34 days |
- 2,478 |
- 126 |
Zillow last checked:
Listing updated:
Listed by:
Maria Timp 941-228-3787,
STL Rental Services and Sales,
Mimi Mackey Hollrah 314-609-2829,
STL Rental Services and Sales
Source: MARIS,MLS#: 26040927 Originating MLS: St. Louis Association of REALTORS
Originating MLS: St. Louis Association of REALTORSFacts & features
Interior
Bedrooms & bathrooms
- Bedrooms: 3
- Bathrooms: 2
- Full bathrooms: 2
- Main level bathrooms: 2
- Main level bedrooms: 3
Bedroom
- Features: Floor Covering: Carpeting
- Level: Main
Bedroom 2
- Features: Floor Covering: Carpeting
- Level: Main
Bedroom 3
- Features: Floor Covering: Carpeting
- Level: Main
Dining room
- Features: Floor Covering: Luxury Vinyl Plank
- Level: Main
Kitchen
- Features: Floor Covering: Luxury Vinyl Plank
- Level: Main
Laundry
- Features: Floor Covering: Laminate
- Level: Main
Living room
- Features: Floor Covering: Luxury Vinyl Plank
- Level: Main
Heating
- Forced Air
Cooling
- Ceiling Fan(s), Central Air
Appliances
- Included: Gas Cooktop, Dishwasher, Microwave
- Laundry: Inside, Laundry Room
Features
- Flooring: Carpet, Luxury Vinyl
- Basement: None
- Has fireplace: No
Interior area
- Total structure area: 1,476
- Total interior livable area: 1,476 sqft
- Finished area above ground: 1,476
Property
Parking
- Total spaces: 2
- Parking features: Garage - Attached
- Attached garage spaces: 2
Features
- Levels: One
- Patio & porch: Covered, Front Porch, Porch, Rear Porch
Lot
- Size: 0.26 Acres
- Features: Back Yard, Front Yard
Details
- Parcel number: 29L230267
- Special conditions: Standard
Construction
Type & style
- Home type: SingleFamily
- Architectural style: Ranch
- Property subtype: Single Family Residence
Materials
- Brick Veneer
- Foundation: Slab
- Roof: Architectural Shingle
Condition
- Year built: 1962
Utilities & green energy
- Electric: Ameren
- Sewer: Public Sewer
- Water: Public
- Utilities for property: Electricity Connected, Natural Gas Connected
Community & HOA
Community
- Subdivision: Towne South 2
HOA
- Has HOA: No
Location
- Region: Saint Louis
Financial & listing details
- Price per square foot: $236/sqft
- Tax assessed value: $302,000
- Annual tax amount: $3,655
- Date on market: 7/8/2026
- Cumulative days on market: 34 days
- Listing terms: 1031 Exchange,Cash,Conventional,FHA,VA Loan
- Electric utility on property: Yes
Estimated market value
Not available
Estimated sales range
Not available
Not available
Price history
| Date | Event | Price |
|---|---|---|
| 7/27/2026 | Price change | $349,000-6.9%$236/sqft |
Source:  MARIS #26040927 Report a problem MARIS #26040927 Report a problem | ||
| 7/8/2026 | Listed for sale | $375,000+78.7%$254/sqft |
Source: MARIS #26040927 Report a problem | ||
| 3/31/2023 | Listing removed | -- |
Source: Zillow Rentals Report a problem | ||
| 3/29/2023 | Listed for rent | $1,900+11.8%$1/sqft |
Source: Zillow Rentals Report a problem | ||
| 8/7/2018 | Listing removed | $1,700$1/sqft |
Source: Zillow Rental Network Report a problem | ||
| 7/18/2018 | Price change | $1,700-5.6%$1/sqft |
Source: Zillow Rental Network Report a problem | ||
| 6/16/2018 | Sold | -- |
Source: Agent Provided Report a problem | ||
| 6/16/2018 | Listed for rent | $1,800$1/sqft |
Source: Zillow Rental Network Report a problem | ||
| 5/18/2018 | Pending sale | $209,900$142/sqft |
Source: Circa Properties #18035264 Report a problem | ||
| 5/15/2018 | Listed for sale | $209,900$142/sqft |
Source: Circa Properties #18035264 Report a problem | ||
| 5/2/2016 | Sold | -- |
Source: MARIS #16014458 Report a problem | ||
| 3/9/2006 | Sold | -- |
Source: Public Record Report a problem | ||
| 7/14/2004 | Sold | -- |
Source: Public Record Report a problem | ||
Public tax history
| Year | Property taxes | Tax assessment |
|---|---|---|
| 2025 | $3,655 +1.7% | $57,380 +3.9% |
| 2024 | $3,595 +0.2% | $55,230 |
| 2023 | $3,587 +18.8% | $55,230 +23.9% |
| 2022 | $3,019 +3.7% | $44,560 |
| 2021 | $2,912 +7.6% | $44,560 +11.6% |
| 2020 | $2,706 +5.2% | $39,920 |
| 2019 | $2,572 | $39,920 +15.4% |
| 2018 | $2,572 | $34,580 |
| 2017 | $2,572 +1.1% | $34,580 +34.7% |
| 2016 | $2,544 +27.5% | $25,670 |
| 2015 | $1,995 | $25,670 |
| 2014 | $1,995 +0.6% | $25,670 |
| 2013 | $1,984 | $25,670 -14.3% |
| 2012 | -- | $29,970 |
| 2011 | -- | $29,970 +5.6% |
| 2010 | $1,710 +2.8% | $28,370 |
| 2009 | $1,663 -18% | $28,370 -18.3% |
| 2008 | $2,030 +18.4% | $34,720 |
| 2007 | $1,714 | $34,720 +20.9% |
| 2006 | $1,714 -3.7% | $28,710 |
| 2005 | $1,779 | $28,710 +30% |
| 2003 | -- | $22,080 0% |
| 2002 | $1,316 +13.6% | $22,090 |
| 2001 | $1,158 | $22,090 |
Find assessor info on the county website
Monthly payment
Est. payment
Payment breakdown
Explore the cost of this home by adjusting the details. Changes won't be saved.Climate risks
Neighborhood: 63128
Nearby schools
GreatSchools rating
- 7/10Kennerly Elementary SchoolGrades: K-5Distance: 0.6 mi
- 7/10Robert H. Sperreng Middle SchoolGrades: 6-8Distance: 1.2 mi
- 9/10Lindbergh Sr. High SchoolGrades: 9-12Distance: 1.9 mi
Schools provided by the listing agent
- Elementary: Kennerly Elem.
- Middle: Robert H. Sperreng Middle
- High: Lindbergh Sr. High
Source: MARIS. This data may not be complete. We recommend contacting the local school district to confirm school assignments for this home.
- $--4 bd2 ba1.7k sqft5123 Towne South Rd, Saint Louis, MO 63128Sold
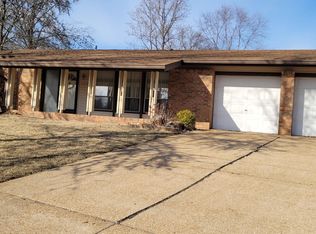
- $362,1003 bd2 ba2k sqft5131 Towne South Rd, Saint Louis, MO 63128Off Market
- $372,1003 bd2 ba1.3k sqft5130 Towne South Rd, Saint Louis, MO 63128Off Market
- $356,0003 bd2 ba1.8k sqft5119 Towne South Rd, Saint Louis, MO 63128Off Market
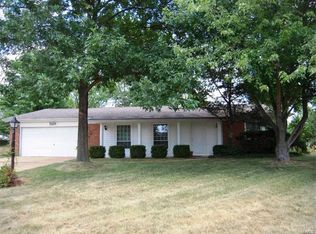
- $355,4003 bd2 ba1.5k sqft5135 Towne South Rd, Saint Louis, MO 63128Off Market
- $359,6004 bd2 ba1.8k sqft5140 Towne Centre Dr, Saint Louis, MO 63128Off Market
- $--4 bd3 ba2.2k sqft5134 Towne Centre Dr, Saint Louis, MO 63128Sold
- $454,9003 bd3 ba1.7k sqft5148 Towne Centre Dr, Saint Louis, MO 63128Off Market
A local agent can set up tours, give advice and negotiate with sellers.
A local lender can help you make sure your offer is ready when you are.
Similar homes
- $324,9003 bd1 ba1k sqft4684 Venarde Dr, Saint Louis, MO 63128For Sale
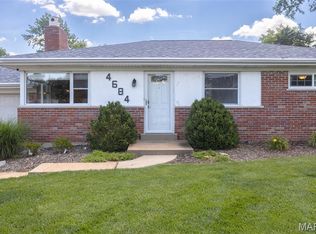
 MLS ID #26038948, Heather A Reeves, RE/MAX Results. MARIS
 - $339,9003 bd3 ba1.9k sqft5929 Woodbrook Dr, Saint Louis, MO 63129For Sale
 MLS ID #26048255, Dave Townsend, RE/MAX Results. MARIS
 - $324,9003 bd2 ba1.4k sqft6903 Singingwood Ln, Saint Louis, MO 63129For Sale
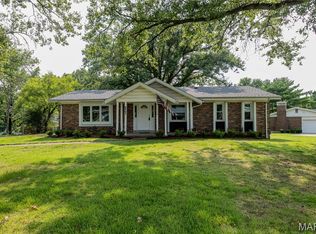 MLS ID #26049835, Tim C Hunt, Coldwell Banker Realty - Gundaker. MARIS
 - $225,0003 bd2 ba1.1k sqft5537 Valleyside Ln, Saint Louis, MO 63128For Sale
 MLS ID #26045686, Anne V Valenza, Keller Williams Realty St. Louis. MARIS
 - $359,9003 bd2 ba1.7k sqft11042 Wylestone Ct, Saint Louis, MO 63126For SaleMLS ID #26034111, Jay Sweeney, Platinum Realty of St. Louis. MARIS
- $275,0004 bd2 ba1.7k sqft5572 Brookton Way, Saint Louis, MO 63128For SaleMLS ID #26028059, Heather T Lewis, Gateway Real Estate. MARIS
- $305,0003 bd3 ba1.1k sqft1439 Twin Oaks Dr, Arnold, MO 63010For SaleMLS ID #26049866, Dana Snyder, ReeceNichols Real Estate. MARIS
- $340,0003 bd3 ba2k sqft2846 Bee Tree Ln, Saint Louis, MO 63129For SaleMLS ID #26042144, Dave Townsend, RE/MAX Results. MARIS
- $369,0004 bd3 ba1.7k sqft3210 Yorkchester Dr, Saint Louis, MO 63129For SaleMLS ID #26036979, Stephanie M Ponder, Exit Elite Realty. MARIS
- $319,0003 bd3 ba1.7k sqft4532 Conleth Dr, Saint Louis, MO 63129For SaleMLS ID #26047144, Tony D'Angelo, Magnolia Real Estate. MARIS
- $329,9004 bd2 ba1.4k sqft1950 San Luis Rey Pkwy, Fenton, MO 63026For SaleMLS ID #26041540, Tina Marie Jung, RE/MAX Results. MARIS
- $298,5003 bd2 ba1.2k sqft25 Brookwood Dr, Fenton, MO 63026For SaleMLS ID #26050043, Leslie Nichols, ReeceNichols Real Estate. MARIS
- $299,9003 bd3 ba1.2k sqft317 Vasel Dr, Fenton, MO 63026For SaleMLS ID #26047593, Alyssa Waterkotte, Hearth 2 Home LLC. MARIS
- $385,0003 bd2 ba1.6k sqft4335 Northpoint Cir, Saint Louis, MO 63129PendingMLS ID #26026882, Ryan D Miller, Keller Williams Chesterfield. MARIS
- $269,9003 bd2 ba1.2k sqft6371 Treeridge Trl, Saint Louis, MO 63129For SaleMLS ID #26043315, Shaelyn B Galczynski, EXP Realty, LLC. MARIS
- $375,0003 bd2 ba1.5k sqft13008 Libourne Ct, Saint Louis, MO 63141For SaleMLS ID #26032709, Leslie M Tinsley, Berkshire Hathaway HomeServices Select Properties. MARIS
- $275,0003 bd1 ba940 sqft10954 Vargas Dr, Saint Louis, MO 63123For SaleMLS ID #26037931, David Nations, Keller Williams Realty St. Louis. MARIS
- $265,0003 bd1 ba1.4k sqft10917 Larkspur Dr, Saint Louis, MO 63123For SaleMLS ID #26046196, Bryan Vancil, Vancil Brothers Realty. MARIS
- $304,9003 bd2 ba1.6k sqft7200 Marlton Ln, Saint Louis, MO 63123PendingMLS ID #26043095, Elliott J Black, Sansone Residential Collective LLC. MARIS
- $355,0003 bd3 ba1.8k sqft816 Ginger Wood Ct, Ballwin, MO 63021For SaleMLS ID #26050076, Marcia Thudium, Coldwell Banker Realty - Gundaker. MARIS
