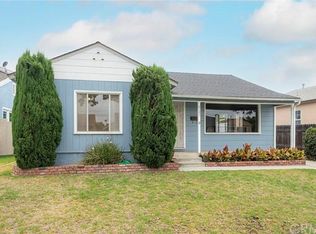
Welcome to this stunning Lakewood gem! As you approach the front porch, you're greeted by exquisite brick hardscaping, setting the tone for the elegance that lies within. Step through the front door into the sun-drenched living room, adorned with a charming bay window that floods the space with natural light and provides additional seating and a picturesque view of the outdoors. Original hardwood floors gracefully transition from the living room into the formal dining area, adding a touch of timeless beauty to the home. The kitchen has been tastefully updated with granite composite countertops and boasts abundant cupboard space. Downstairs, you'll find three generously sized bedrooms, complemented by two modernized bathrooms, ensuring comfort and convenience for all. The expansive family room features cathedral ceilings and towering windows inviting the outdoors, and sliding doors lead out to the patio area. Gather around the large stone fireplace, creating a cozy ambiance that makes this space the heart of the home. The primary suite is a haven of tranquility, easily accommodating king-size furniture and offering a walk-in closet. It also has an updated bathroom complete with a luxurious walk-in shower and soaking tub, perfect for unwinding after a long day. Step outside to discover a fully fenced backyard, ideal for entertaining guests or enjoying the serene surroundings in privacy. Located near the LBX shopping area and Lakewood Mall, convenience is at your fingertips. Amenities include central air and heat, double-pane windows, stand-up attic storage, an outside storage area, and easy access to your two-car garage. Over 2000 square feet of living space on a nice size lot of 5500 square feet. Don't miss the opportunity to make this Lakewood beauty your own, where every detail has been thoughtfully curated to create a space you'll be proud to call home. Schedule your showing today and experience the epitome of California living!
Sold for $1,075,000
Listed by: Keller Williams Coastal Prop. • Allison Van Wig • Contact: 562-882-1581
Bought with: Jason Mitchell Real Estate Ca
$1,075,000
5127 Verdura Ave, Lakewood, CA 90712
4beds
2,069sqft
Single Family Residence
Built in 1952
5,505 Square Feet Lot
$1,118,600 Zestimate®
$520/sqft
$5,023 Estimated rent
Home value
$1,118,600
$1.06M - $1.19M
$5,023/mo
Zestimate® history
Owner options
List your home for rent
$5,023/mo
Rent Zestimate®
Find your next renter with Zillow Rental Manager. Plus, with online applications, you can quickly screen prospective tenants – for free.
$5,023/mo
Rent Zestimate®
Refinance and save
$6,934/mo
Est. payment
Refinancing to a lower rate could help reduce your monthly payments and save thousands over the life of the loan.
$6,934/mo
Est. payment
Explore your selling options
Work with a Zillow partner agent
Leverage their expertise and Zillow's premium Showcase listings to get your home seen by more buyers.
Get startedList with your own agent
Get your home in front of millions of buyers by listing it on Zillow.
Learn how to do itSell it yourself
Take full control of how buyers see your home on Zillow by listing For Sale by Owner (FSBO).
List your homeWhat's special
Large stone fireplaceNatural lightExpansive family roomModernized bathroomsFormal dining areaUpdated bathroomOriginal hardwood floors
Zillow last checked:
Listing updated:
Listed by:
Allison Van Wig DRE #00985700 562-882-1581,
Keller Williams Coastal Prop.
Bought with:
Evan Rosenblum, DRE #02098157
Jason Mitchell Real Estate Ca
Source: CRMLS,MLS#: PW24091315 Originating MLS: California Regional MLS
Originating MLS: California Regional MLSFacts & features
Interior
Bedrooms & bathrooms
- Bedrooms: 4
- Bathrooms: 3
- Full bathrooms: 3
- Main level bathrooms: 2
- Main level bedrooms: 3
Rooms
- Room types: Bedroom, Family Room, Laundry, Living Room, Primary Bedroom
Primary bedroom
- Features: Primary Suite
Bedroom
- Features: Bedroom on Main Level
Bathroom
- Features: Bathtub
Heating
- Central
Cooling
- Central Air
Appliances
- Included: Dishwasher, Disposal, Gas Oven, Gas Range
- Laundry: Inside, Laundry Room
Features
- Cathedral Ceiling(s), High Ceilings, Open Floorplan, Bedroom on Main Level, Primary Suite
- Has fireplace: Yes
- Fireplace features: Family Room
- Common walls with other units/homes: No Common Walls
Interior area
- Total interior livable area: 2,069 sqft
Property
Parking
- Total spaces: 2
- Parking features: Door-Multi, Garage
- Attached garage spaces: 2
Features
- Levels: One
- Stories: 1
- Entry location: front
- Patio & porch: Concrete
- Pool features: None
- Has view: Yes
- View description: None
Lot
- Size: 5,505 Square Feet
- Features: Back Yard, Front Yard
Details
- Parcel number: 7155014020
- Zoning: LKR1YY
- Special conditions: Standard
Construction
Type & style
- Home type: SingleFamily
- Property subtype: Single Family Residence
Materials
- Roof: Composition
Condition
- New construction: No
- Year built: 1952
Utilities & green energy
- Sewer: Public Sewer
- Water: Public
Community & HOA
Community
- Features: Curbs
- Subdivision: Lakewood Mutuals (Lkmu)
Location
- Region: Lakewood
Financial & listing details
- Price per square foot: $520/sqft
- Tax assessed value: $1,118,430
- Date on market: 5/7/2024
- Cumulative days on market: 8 days
- Listing terms: Submit
Price history
| Date | Event | Price |
|---|---|---|
| 6/13/2024 | Sold | $1,075,000+10.3%$520/sqft |
Source:  CRMLS #PW24091315 Report a problem CRMLS #PW24091315 Report a problem | ||
| 5/16/2024 | Contingent | $975,000$471/sqft |
Source: CRMLS #PW24091315 Report a problem | ||
| 5/8/2024 | Listed for sale | $975,000+143.8%$471/sqft |
Source: CRMLS #PW24091315 Report a problem | ||
| 9/6/2002 | Sold | $400,000+66.7%$193/sqft |
Source: Public Record Report a problem | ||
| 5/29/2001 | Sold | $240,000+2300%$116/sqft |
Source: Public Record Report a problem | ||
| 8/23/2000 | Sold | $10,000$5/sqft |
Source: Public Record Report a problem | ||
Public tax history
| Year | Property taxes | Tax assessment |
|---|---|---|
| 2026 | -- | $1,118,430 +2% |
| 2025 | $14,747 +93.6% | $1,096,500 +93.1% |
| 2024 | $7,617 +1.7% | $567,955 +2% |
| 2023 | $7,490 +6.4% | $556,820 +2% |
| 2022 | $7,039 +2.1% | $545,902 +2% |
| 2021 | $6,895 +0.3% | $535,199 +1% |
| 2020 | $6,874 | $529,712 +2% |
| 2019 | $6,874 +4.7% | $519,327 +2% |
| 2018 | $6,564 | $509,145 +2% |
| 2017 | $6,564 +1.1% | $499,162 +2% |
| 2016 | $6,490 +7.6% | $489,375 +1.5% |
| 2015 | $6,034 +4.9% | $482,025 +2% |
| 2014 | $5,754 | $472,583 +2.5% |
| 2012 | -- | $461,225 +2% |
| 2011 | -- | $452,183 +0.8% |
| 2010 | -- | $448,804 -0.2% |
| 2009 | -- | $449,871 +2% |
| 2008 | -- | $441,051 +2% |
| 2007 | -- | $432,404 +2% |
| 2006 | -- | $423,926 |
| 2005 | -- | $423,926 +4% |
| 2004 | -- | $407,467 +1.9% |
| 2003 | -- | $400,000 +37.6% |
| 2002 | -- | $290,700 +24.9% |
| 2000 | -- | $232,763 |
Find assessor info on the county website
Neighborhood: 90712
Nearby homes
- $990,4003 bd2 ba1.7k sqft5131 Verdura Ave, Lakewood, CA 90712Off Market
- $744,4002 bd1 ba966 sqft5121 Verdura Ave, Lakewood, CA 90712Off Market

- $759,2003 bd1 ba1.1k sqft5117 Verdura Ave, Lakewood, CA 90712Off Market
- $776,9003 bd1 ba1k sqft5137 Verdura Ave, Lakewood, CA 90712Off Market
- $686,2002 bd1 ba966 sqft5143 Verdura Ave, Lakewood, CA 90712Off Market
- $716,3002 bd1 ba875 sqft5111 Verdura Ave, Lakewood, CA 90712Off Market
- $919,5004 bd2 ba1.4k sqft5128 Verdura Ave, Lakewood, CA 90712Off Market
- $990,5003 bd2 ba1.6k sqft5124 Verdura Ave, Lakewood, CA 90712Off Market
Nearby schools
GreatSchools rating
- 9/10Holmes Elementary SchoolGrades: K-5Distance: 0.2 mi
- 4/10Hoover Middle SchoolGrades: 6-8Distance: 0.7 mi
- 5/10Lakewood High SchoolGrades: 9-12Distance: 1.9 mi
Get a cash offer in 3 minutes
Find out how much your home could sell for in as little as 3 minutes with a no-obligation cash offer.
Estimated market value
$1,118,600
Get a cash offer in 3 minutes
Find out how much your home could sell for in as little as 3 minutes with a no-obligation cash offer.
Estimated market value
$1,118,600
- California
- Los Angeles County
- Lakewood
- 90712
- 5127 Verdura Ave
Nearby cities
Nearby zip codes
Other Lakewood Topics
