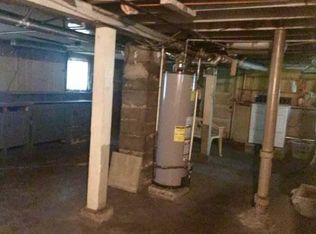
Say "goodbye" to cookie-cutter homes and say "hello" to this one-of-a-kind stunner at 5127 W. Argyle! This 3bedroom plus office home has been updated with modern conveniences and unexpected architectural details. This charming, bright house is move-in ready! Located on a tree-lined, one-way street across from award winning Beaubien Elementary School (2024 GreatSchools Thrive Award), and just a half block from Roberts Square Park! This home has impressive vaulted ceilings and windows in the spacious living room and kitchen, which let natural light stream in all year long. The kitchen features granite counters, stainless steel appliances, and a tile backsplash. The main level also has hardwood floors throughout, a formal dining room adjacent to the living room, three bedrooms, and a renovated (2020) full bathroom. The expansive finished lower level features a family room, office/den, full bath with large soaking tub, laundry room, very generous storage space, and access to the backyard. The kitchen has sliding doors to a beautiful composite deck (installed 2021) which overlooks the private yard with a vinyl privacy fence (installed 2018), perfect for entertaining! This home has several discreet features that make it more accessible, including an exterior Savaria wheelchair lift to the deck (installed 2019), and in the main floor bathroom there is a step-in shower with grab bars and an attached bidet on a raised toilet platform. There is also a spacious, two-car garage and a dual gate check valve flood control system! Many additional recent updates include: 2024-refinished hardwood floors, 2 new windows; 2023- new furnace; 2021- attic insulation; 2019-new hot water heater; 2017-new air conditioner. This home is a commuter's friend, close to 90/94, and near the Jefferson Park CTA Blue Line and buses, and the Metra! Nearby shopping includes Mariano's, Target, Starbucks, and Ross.
Closed
$500,000
5127 W Argyle St, Chicago, IL 60630
3beds
2,395sqft
Single Family Residence
Built in 1915
4,000 Square Feet Lot
$552,000 Zestimate®
$209/sqft
$3,508 Estimated rent
Home value
$552,000
$524,000 - $580,000
$3,508/mo
Zestimate® history
Owner options
List your home for rent
$3,508/mo
Rent Zestimate®
Find your next renter with Zillow Rental Manager. Plus, with online applications, you can quickly screen prospective tenants – for free.
$3,508/mo
Rent Zestimate®
Refinance and save
$3,675/mo
Est. payment
Refinancing to a lower rate could help reduce your monthly payments and save thousands over the life of the loan.
$3,675/mo
Est. payment
Explore your selling options
Work with a Zillow partner agent
Leverage their expertise and Zillow's premium Showcase listings to get your home seen by more buyers.
Get startedList with your own agent
Get your home in front of millions of buyers by listing it on Zillow.
Learn how to do itSell it yourself
Take full control of how buyers see your home on Zillow by listing For Sale by Owner (FSBO).
List your homeWhat's special
Zillow last checked:
Listing updated:
Listed by:
Stephanie Cutter 312-965-9600,
Coldwell Banker Realty
Bought with:
Andrea Johnson
Baird & Warner
Source: MRED as distributed by MLS GRID,MLS#: 12163885
Facts & features
Interior
Bedrooms & bathrooms
- Bedrooms: 3
- Bathrooms: 2
- Full bathrooms: 2
Rooms
- Room types: Foyer, Deck, Utility Room-Lower Level, Storage, Office
Primary bedroom
- Features: Flooring (Hardwood), Window Treatments (Blinds)
- Level: Main
- Area: 150 Square Feet
- Dimensions: 15X10
Bedroom 2
- Features: Flooring (Hardwood), Window Treatments (Curtains/Drapes)
- Level: Main
- Area: 100 Square Feet
- Dimensions: 10X10
Bedroom 3
- Features: Flooring (Hardwood), Window Treatments (Curtains/Drapes)
- Level: Main
- Area: 99 Square Feet
- Dimensions: 11X9
Deck
- Features: Flooring (Other)
- Level: Main
- Area: 160 Square Feet
- Dimensions: 16X10
Dining room
- Features: Flooring (Hardwood), Window Treatments (Blinds)
- Level: Main
- Area: 180 Square Feet
- Dimensions: 15X12
Family room
- Features: Flooring (Vinyl)
- Level: Basement
- Area: 462 Square Feet
- Dimensions: 22X21
Foyer
- Features: Flooring (Hardwood)
- Level: Main
- Area: 42 Square Feet
- Dimensions: 7X6
Kitchen
- Features: Kitchen (Eating Area-Table Space, Pantry-Closet, Granite Counters, Pantry, SolidSurfaceCounter, Updated Kitchen), Flooring (Hardwood), Window Treatments (Curtains/Drapes)
- Level: Main
- Area: 220 Square Feet
- Dimensions: 20X11
Laundry
- Features: Flooring (Vinyl)
- Level: Basement
- Area: 88 Square Feet
- Dimensions: 11X8
Living room
- Features: Flooring (Hardwood), Window Treatments (Curtains/Drapes)
- Level: Main
- Area: 195 Square Feet
- Dimensions: 15X13
Office
- Features: Flooring (Vinyl)
- Level: Basement
- Area: 120 Square Feet
- Dimensions: 12X10
Storage
- Features: Flooring (Other)
- Level: Basement
- Area: 96 Square Feet
- Dimensions: 16X6
Storage
- Features: Flooring (Other)
- Level: Basement
- Area: 100 Square Feet
- Dimensions: 10X10
Other
- Features: Flooring (Other)
- Level: Basement
- Area: 100 Square Feet
- Dimensions: 10X10
Heating
- Natural Gas, Forced Air
Cooling
- Central Air
Appliances
- Included: Range, Microwave, Dishwasher, Refrigerator, Washer, Dryer, Disposal, Stainless Steel Appliance(s)
- Laundry: In Unit
Features
- Cathedral Ceiling(s), Elevator, 1st Floor Bedroom, 1st Floor Full Bath, High Ceilings, Granite Counters, Separate Dining Room, Pantry
- Flooring: Hardwood
- Windows: Drapes
- Basement: Finished,Exterior Entry,Storage Space,Full
- Attic: Unfinished
Interior area
- Total structure area: 2,395
- Total interior livable area: 2,395 sqft
- Finished area below ground: 1,212
Property
Parking
- Total spaces: 2
- Parking features: Off Alley, Garage Door Opener, On Site, Garage Owned, Detached, Garage
- Garage spaces: 2
- Has uncovered spaces: Yes
Accessibility
- Accessibility features: Bath Grab Bars, No Interior Steps, Wheelchair Accessible, Exterior Wheelchair Lift, Disability Access
Features
- Stories: 1
- Patio & porch: Deck
- Fencing: Fenced
Lot
- Size: 4,000 Square Feet
- Dimensions: 32 X 125
Details
- Parcel number: 13094160120000
- Special conditions: None
Construction
Type & style
- Home type: SingleFamily
- Architectural style: Bungalow
- Property subtype: Single Family Residence
Materials
- Vinyl Siding
- Roof: Asphalt
Condition
- New construction: No
- Year built: 1915
- Major remodel year: 2006
Utilities & green energy
- Sewer: Public Sewer
- Water: Lake Michigan, Public
Community & HOA
Community
- Features: Park, Sidewalks, Street Lights, Street Paved
HOA
- Services included: None
Location
- Region: Chicago
Financial & listing details
- Price per square foot: $209/sqft
- Tax assessed value: $290,010
- Annual tax amount: $6,122
- Date on market: 9/17/2024
- Listing terms: Conventional
- Ownership: Fee Simple
Price history
| Date | Event | Price |
|---|---|---|
| 10/29/2024 | Sold | $500,000+1%$209/sqft |
Source:  MRED as distributed by MLS GRID #12163885 Report a problem MRED as distributed by MLS GRID #12163885 Report a problem | ||
| 9/24/2024 | Contingent | $495,000$207/sqft |
Source: MRED as distributed by MLS GRID #12163885 Report a problem | ||
| 9/17/2024 | Listed for sale | $495,000+14.1%$207/sqft |
Source: MRED as distributed by MLS GRID #12163885 Report a problem | ||
| 5/3/2006 | Sold | $434,000+128.4%$181/sqft |
Source: Public Record Report a problem | ||
| 12/1/2005 | Sold | $190,000$79/sqft |
Source: Public Record Report a problem | ||
Public tax history
| Year | Property taxes | Tax assessment |
|---|---|---|
| 2024 | $4,505 -26.4% | $29,001 +0% |
| 2023 | $6,122 +2.6% | $29,000 |
| 2022 | $5,968 +2.3% | $29,000 |
| 2021 | $5,835 +7.2% | $29,000 +18.7% |
| 2020 | $5,445 -0.2% | $24,428 -10% |
| 2019 | $5,457 +1.7% | $27,143 |
| 2018 | $5,365 +6.9% | $27,143 +16.5% |
| 2017 | $5,020 +7.5% | $23,306 |
| 2016 | $4,671 +9.3% | $23,306 |
| 2015 | $4,273 +13.9% | $23,306 +15.3% |
| 2014 | $3,752 +2% | $20,207 |
| 2013 | $3,678 +1.3% | $20,207 |
| 2012 | $3,629 -30.1% | $20,207 -36.8% |
| 2011 | $5,188 -0.4% | $31,993 |
| 2010 | $5,210 +4.3% | $31,993 |
| 2009 | $4,993 +2.8% | $31,993 -5.4% |
| 2008 | $4,855 +1% | $33,819 |
| 2007 | $4,807 -1.1% | $33,819 |
| 2006 | $4,859 +27.3% | $33,819 +45% |
| 2005 | $3,815 +51.4% | $23,330 |
| 2004 | $2,520 +4.7% | $23,330 |
| 2003 | $2,407 -1.9% | $23,330 +50.8% |
| 2002 | $2,455 +5.2% | $15,473 |
| 2001 | $2,333 +13.2% | $15,473 |
| 2000 | $2,061 -0.1% | $15,473 +21.8% |
| 1999 | $2,062 | $12,706 |
Find assessor info on the county website
Neighborhood: Jefferson Park
Nearby homes
- $795,1004 bd3 ba2k sqft5123 W Argyle St, Chicago, IL 60630Off Market
- $395,7003 bd2 ba1.3k sqft5129 W Argyle St, Chicago, IL 60630Off Market
- $756,6004 bd3 ba2k sqft5121 W Argyle St, Chicago, IL 60630Off Market
- $499,9003 bd1 ba1k sqft5133 W Argyle St, Chicago, IL 60630Off Market

- $399,7004 bd2 ba1.3k sqft5119 W Argyle St, Chicago, IL 60630Off Market
- $470,0003 bd2 ba1.3k sqft5135 W Argyle St, Chicago, IL 60630Off Market
- $394,5003 bd1 ba1.4k sqft5117 W Argyle St, Chicago, IL 60630Off Market
- $624,9004 bd2 ba1.8k sqft5137 W Argyle St, Chicago, IL 60630Off Market
Nearby schools
GreatSchools rating
- 7/10Beaubien Elementary SchoolGrades: PK-8Distance: 0.1 mi
- 6/10Taft High SchoolGrades: 7-12Distance: 2 mi
Schools provided by the listing agent
- Elementary: Beaubien Elementary School
- Middle: Beaubien Elementary School
- High: Taft High School
- District: 299
Source: MRED as distributed by MLS GRID. This data may not be complete. We recommend contacting the local school district to confirm school assignments for this home.
Get a cash offer in 3 minutes
Find out how much your home could sell for in as little as 3 minutes with a no-obligation cash offer.
Estimated market value
$552,000
Get a cash offer in 3 minutes
Find out how much your home could sell for in as little as 3 minutes with a no-obligation cash offer.
Estimated market value
$552,000
- Illinois
- Cook County
- Chicago
- 60630
- Jefferson Park
- 5127 W Argyle St
