Exceptional luxury 1.5-story in the prestigious master-planned community of Riverstone, where resort-style living meets top-rated Fort Bend ISD schools. Set on an oversized premium lot, this home impresses from the moment you arrive! Inside, step into the open-concept layout in natural light, showcasing premium Thermador appliances, a built-in refrigerator, wine cooler, cabinetry, upgraded granite countertops, designer backsplash, crown molding, hand-scraped wood floors, custom beam details and a dramatic stone fireplace. The luxurious primary suite offers custom closet built-ins and a spa-inspired bath with garden tub and oversized walk-in shower. A private study and expansive bedroom upstairs complete the layout. Step outside to your private oasis - a custom pool and spa, travertine decking, lush landscaping and a covered outdoor kitchen with grill and sink. Minutes from shopping, dining and premier amenities. This one checks every box - come see it before it's gone!
Sold
Price Unknown
5127 Wheaton Park Drive, Sugar Land, TX 77479
3beds
2,787sqft
Single Family Residence
Built in 2014
0.29 Acres Lot
$784,600 Zestimate®
$--/sqft
$4,915 Estimated rent
Home value
$784,600
$730,000 - $847,000
$4,915/mo
Zestimate® history
Owner options
List your home for rent
$4,915/mo
Rent Zestimate®
Find your next renter with Zillow Rental Manager. Plus, with online applications, you can quickly screen prospective tenants – for free.
$4,915/mo
Rent Zestimate®
Refinance and save
$1,310/mo
Est. payment
Refinancing to a lower rate could help reduce your monthly payments and save thousands over the life of the loan.
$1,310/mo
Est. payment
Explore your selling options
Work with a Zillow partner agent
Leverage their expertise and Zillow's premium Showcase listings to get your home seen by more buyers.
Get startedList with your own agent
Get your home in front of millions of buyers by listing it on Zillow.
Learn how to do itSell it yourself
Take full control of how buyers see your home on Zillow by listing For Sale by Owner (FSBO).
List your homeWhat's special
Zillow last checked:
Listing updated:
Listed by:
Kunal Seth,
eXp Realty, LLC
Bought with:
Compass RE Texas, LLC - Houston
Source: eXp Realty,MLS#: 11233566
Facts & features
Interior
Bedrooms & bathrooms
- Bedrooms: 3
- Bathrooms: 4
- Full bathrooms: 3
- 1/2 bathrooms: 1
Rooms
- Room types: Office, Utility Room
Heating
- Natural Gas
Cooling
- Ceiling Fan(s), Electric
Appliances
- Included: Disposal, Wine Refrigerator, Convection Oven, Double Oven, Microwave, Gas Cooktop, Dishwasher
- Laundry: Electric Dryer Hookup, Washer Hookup
Features
- Central Vacuum, Crown Molding, High Ceilings, Prewired for Alarm System, Wired for Sound, 1 Bedroom Up, En-Suite Bath, Primary Bed - 1st Floor, Sitting Area, Walk-In Closet(s)
- Flooring: Wood
- Number of fireplaces: 1
- Fireplace features: Gas
Interior area
- Total structure area: 2,787
- Total interior livable area: 2,787 sqft
Property
Parking
- Total spaces: 2
- Parking features: Attached, Oversized
- Attached garage spaces: 2
Features
- Stories: 1
- Patio & porch: Covered
- Exterior features: Outdoor Kitchen
- Has private pool: Yes
- Pool features: In Ground, Pool With Hot Tub Attached
- Has spa: Yes
- Spa features: Spa/Hot Tub
- Fencing: Back Yard
Lot
- Size: 0.29 Acres
- Features: Back Yard, Subdivided, 0 Up To 1/4 Acre
Details
- Parcel number: 5854020010240907
Construction
Type & style
- Home type: SingleFamily
- Architectural style: Traditional
- Property subtype: Single Family Residence
Materials
- Stone, Stucco
- Foundation: Slab
- Roof: Tile
Condition
- New construction: No
- Year built: 2014
Utilities & green energy
- Sewer: Public Sewer
- Water: Public
Green energy
- Energy efficient items: Lighting, HVAC
Community & HOA
Community
- Subdivision: Riverstone
HOA
- Has HOA: Yes
- Amenities included: Clubhouse, Pickleball Court, Pool, Tennis Court(s)
- HOA fee: $1,310 annually
- HOA phone: 281-778-2222
Location
- Region: Sugar Land
Financial & listing details
- Tax assessed value: $777,466
- Annual tax amount: $14,222
- Date on market: 3/14/2026
- Cumulative days on market: 91 days
- Listing terms: Cash,Conventional,FHA,VA Loan
- Road surface type: Concrete
Price history
| Date | Event | Price |
|---|---|---|
| 8/14/2026 | Sold | -- |
Source: eXp Realty #204263027 Report a problem | ||
| 6/22/2026 | Pending sale | $849,000$305/sqft |
Source:  HAR #11233566 Report a problem HAR #11233566 Report a problem | ||
| 5/21/2026 | Listed for sale | $849,000$305/sqft |
Source: HAR #11233566 Report a problem | ||
| 5/12/2026 | Listing removed | $849,000$305/sqft |
Source: HAR #11233566 Report a problem | ||
| 3/14/2026 | Listed for sale | $849,000$305/sqft |
Source: eXp Realty #11233566 Report a problem | ||
Public tax history
| Year | Property taxes | Tax assessment |
|---|---|---|
| 2025 | $10,333 +10% | $720,523 +10% |
| 2024 | $9,392 +7% | $655,021 +10% |
| 2023 | $8,778 -7.4% | $595,474 +10% |
| 2022 | $9,483 +0.6% | $541,340 +10% |
| 2021 | $9,429 -3.1% | $492,130 +0.1% |
| 2020 | $9,735 +25.4% | $491,730 -0.3% |
| 2019 | $7,763 +7% | $493,300 +10% |
| 2018 | $7,254 -47.3% | $448,450 +4% |
| 2017 | $13,775 | $431,150 -3.8% |
| 2016 | $13,775 +67.8% | $448,040 -0.3% |
| 2015 | $8,207 +965% | $449,430 +970.1% |
| 2014 | $771 | $42,000 |
Find assessor info on the county website
Neighborhood: Riverstone
Nearby homes
- $4696 sqftWheaton Park Dr, Sugar land, TX 77479Off Market
- $--3 bd4 ba2.5k sqft5203 Wheaton Park Dr, Sugar Land, TX 77479Sold
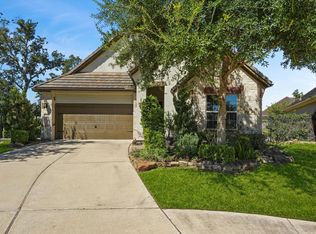
- $653,7003 bd3 ba2.7k sqft5123 Wheaton Park Dr, Sugar Land, TX 77479Off Market
- $574,1002 bd3 ba2.6k sqft5207 Wheaton Park Dr, Sugar Land, TX 77479Off Market
- $494,7003 bd2 ba2.2k sqft4806 Fairford Dr, Sugar Land, TX 77479Off Market
- $571,7003 bd3 ba2.5k sqft5119 Wheaton Park Dr, Sugar Land, TX 77479Off Market
- $520,1003 bd2 ba2.2k sqft4802 Fairford Dr, Sugar Land, TX 77479Off Market
- $814,7004 bd3 ba3.2k sqft5003 Sweet Grove Ridge Ln, Sugar Land, TX 77479Off Market
Nearby schools
GreatSchools rating
- 10/10Anne McCormick Sullivan Elementary SchoolGrades: PK-5Distance: 0.5 mi
- 10/10Fort Settlement Middle SchoolGrades: 6-8Distance: 2.6 mi
- 7/10Lawrence E Elkins High SchoolGrades: 9-12Distance: 1.8 mi
Schools provided by the listing agent
- Elementary: Sullivan Elementary School (Fort Bend)
- Middle: Fort Settlement Middle School
- High: Elkins High School
Source: eXp Realty. This data may not be complete. We recommend contacting the local school district to confirm school assignments for this home.
Get a cash offer in 3 minutes
Find out how much your home could sell for in as little as 3 minutes with a no-obligation cash offer.
Estimated market value
$784,600
Get a cash offer in 3 minutes
Find out how much your home could sell for in as little as 3 minutes with a no-obligation cash offer.
Estimated market value
$784,600
- Texas
- Fort Bend County
- Sugar Land
- 77479
- Riverstone
- 5127 Wheaton Park Drive
Nearby cities
Nearby neighborhoods
Nearby zip codes
Other Sugar Land Topics
