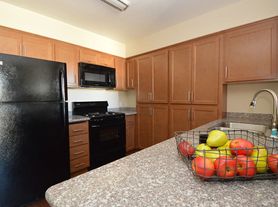
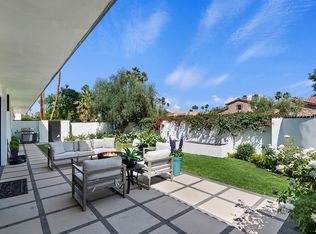
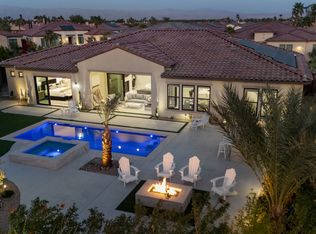
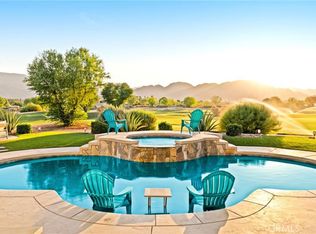
Turnkey Furnished Seasonal Lease Located just Around the Corner from the Clubhouse in Trilogy at the Polo Club. This gently lived in Monaco Model is perfectly positioned to offer warm morning light on the east facing back patio and beautiful desert sunset skies with mountain views from the cozy courtyard. The open floorplan offers comfort and flexibility for hosting and entertaining friends and family, with nice separation between the primary suite and guest bedroom. The convenient flex space off the great room can be utilized as a sunny sitting room, office, art studio or formal dining room. The thoughtfully designed kitchen features soft-close doors and drawers, accented backsplash, stainless steel GE Cafe appliances, prep island with pull-outs, bar seating, kitchen nook and pantry. Plantation shutters and custom window coverings throughout. Neutral wood-like tile flooring throughout the main living areas. Numerous art lights with dimmable switches to showcase your favorite artwork. The garage features a 50-amp EV charging outlet, built-in cabinetry, epoxy flooring, an A/C mini-split. Book your seasonal lease today and come enjoy the Trilogy Life this season! Trilogy Polo Club Membership available for transfer. All utilities and internet are included.
55+ Age Restriction. Seasonal Lease. Owner Pays Utilities, Internet, HOA & Polo Club Dues. Tenant pays one time transfer fee of $150 for access to Polo Club Membership & Amenities (transfer fee subject to change).
House for rent
Single family residence
Available now
Small dogs OK
Air conditioner, central air
In unit laundry
Attached garage parking
Forced air
What's special
Prep island with pull-outsSoft-close doors and drawersAccented backsplashThoughtfully designed kitchenBar seatingKitchen nook
- 8 days |
- -- |
- -- |
Zillow last checked:
Listing updated:
Travel times

Let’s turn your rent into credit progress
Build credit history with every on-time payment and get credit for the payment you’re already making.
Facts & features
Interior
Bedrooms & bathrooms
- Bedrooms: 2
- Bathrooms: 2
- Full bathrooms: 2
Heating
- Forced Air
Cooling
- Air Conditioner, Central Air
Appliances
- Included: Dishwasher, Dryer, Microwave Oven, Oven, Refrigerator, Washer
- Laundry: In Unit
Features
- Flooring: Carpet, Tile
- Furnished: Yes
Interior area
- Total interior livable area: 1,623 sqft
Property
Parking
- Parking features: Attached, Garage
- Has attached garage: Yes
- Details: Contact manager
Details
- Additional structures: Garage(s)
- Parcel number: 779150046
Construction
Type & style
- Home type: SingleFamily
- Property subtype: Single Family Residence
Utilities & green energy
- Utilities for property: Internet
Community & HOA
Location
- Region: Indio
Financial & listing details
- Lease term: 1 Month
Price history
| Date | Event | Price |
|---|---|---|
| 9/29/2026 | Listed for rent | $6,000$4/sqft |
Source: Zillow Rentals Report a problem | ||
| 7/15/2026 | Sold | $545,000-0.9%$336/sqft |
Source:  CRMLS #219146517DA Report a problem CRMLS #219146517DA Report a problem | ||
| 7/10/2026 | Pending sale | $550,000$339/sqft |
Source:  Greater Palm Springs Realtors #219146517 Report a problem Greater Palm Springs Realtors #219146517 Report a problem | ||
| 6/10/2026 | Contingent | $550,000$339/sqft |
Source: Greater Palm Springs Realtors #219146517 Report a problem | ||
| 5/25/2026 | Price change | $550,000-4.2%$339/sqft |
Source: Greater Palm Springs Realtors #219146517 Report a problem | ||
| 4/16/2026 | Listed for sale | $574,000-11.4%$354/sqft |
Source: Greater Palm Springs Realtors #219146517 Report a problem | ||
| 4/12/2026 | Listing removed | $647,500$399/sqft |
Source:  CDAR/ Desert Area MLS #219141018 Report a problem CDAR/ Desert Area MLS #219141018 Report a problem | ||
| 1/8/2026 | Listed for sale | $647,500+79.4%$399/sqft |
Source: Greater Palm Springs Realtors #219141018 Report a problem | ||
| 1/16/2018 | Sold | $361,000$222/sqft |
Source: Public Record Report a problem | ||