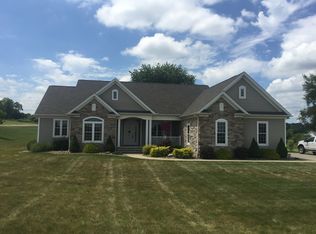
Welcome to The PRESTIGIOUS Fields of Fisher Farm, an EXTRAORDINARY 8-Acre Estate where Modern Refinement & Charm reside—A MASTERPIECE of ELEGANCE, SOPHISTICATION, and ARCHITECTURAL GRANDEUR. This residence seamlessly blends OPULENCE, cutting-edge TECHNOLOGY, and TIMELESS DESIGN. This home features custom-designed floor plans and architectural elements that blend form and function. Spacious interiors create an airy ambiance with JAW-DROPPING VIEWS from every angle. Premium materials and craftsmanship are evident throughout, from hand-selected Cambria and Granite Countertops to Rich Hardwood Floors. Custom millwork adds warmth and character to the living spaces. LUXURIOUS Amenities include smart control lighting, climate, security, and music integrated into this WiFi-enabled smart home. A 3-floor elevator ensures effortless movement throughout the home. Seamless connectivity is provided by Ethernet Cat-6 wiring, Ubiquiti WiFi access points, and a matching Ubiquiti Dream Machine Special Edition Gateway. The 1st Floor boasts a SPECTACULAR Great Room with Cathedral Ceilings and a fireplace, eat-in kitchen with Cambria Countertops and VIKING Stainless Steel Appliances, a Master Bedroom with a Master Bath and Walk-In Closet, Half Bath, Huge Foyer, Mudroom, and Laundry Room. The Second Floor offers 2 Large Bedrooms, a Second Full Bath, and a 1109 Sq. Ft. Guest Quarters with a Sitting Area, Kitchen, Bedroom, and Full Bath. The Lower Level includes a Spacious Private Office or Fifth Bedroom, Full Bath, and Half Bath. The 4 Season Sunroom with Fireplace leads to the Back Deck Area & Tiled Patio. The 4 Car Garage is heated with a 1/2 Bath with urinal. This home has been METICULOUSLY BUILT and Lovingly Maintained. 7200+ Square Foot of QUALITY of Construction. 9' Ceilings on Main Floor, Pella Reserve Windows & Doors, 40 Minutes to Pittsburgh Airport.
Closed
Street View
$1,175,000
51271 Fieldstone Dr, East Liverpool, OH 43920
5beds
7,203sqft
Single Family Residence
Built in 2020
8.23 Acres Lot
$-- Zestimate®
$163/sqft
$1,473 Estimated rent
Home value
Not available
Estimated sales range
Not available
$1,473/mo
Zestimate® history
Owner options
List your home for rent
$1,473/mo
Rent Zestimate®
Find your next renter with Zillow Rental Manager. Plus, with online applications, you can quickly screen prospective tenants – for free.
$1,473/mo
Rent Zestimate®
Refinance and save
$7,409/mo
Est. payment
Refinancing to a lower rate could help reduce your monthly payments and save thousands over the life of the loan.
$7,409/mo
Est. payment
Explore your selling options
Work with a Zillow partner agent
Leverage their expertise and Zillow's premium Showcase listings to get your home seen by more buyers.
Get startedList with your own agent
Get your home in front of millions of buyers by listing it on Zillow.
Learn how to do itSell it yourself
Take full control of how buyers see your home on Zillow by listing For Sale by Owner (FSBO).
List your homeWhat's special
Guest quartersLarge bedroomsSpacious private officeCustom millworkJaw-dropping viewsBack deck areaCustom-designed floor plans
Zillow last checked:
Listing updated:
Listed by:
Holly Ritchie hollyritchie@kw.com330-360-5323,
Keller Williams Chervenic Rlty
Bought with:
Corey Kelly, 2022003006
Keller Williams Chervenic Rlty
Source: MLS Now,MLS#: 5112306 Originating MLS: Youngstown Columbiana Association of REALTORS
Originating MLS: Youngstown Columbiana Association of REALTORSFacts & features
Interior
Bedrooms & bathrooms
- Bedrooms: 5
- Bathrooms: 7
- Full bathrooms: 4
- 1/2 bathrooms: 3
- Main level bathrooms: 3
- Main level bedrooms: 1
Primary bedroom
- Description: Flooring: Carpet
- Level: First
- Dimensions: 21 x 16
Bedroom
- Description: Flooring: Carpet
- Level: Second
- Dimensions: 22 x 16
Bedroom
- Description: Flooring: Carpet
- Level: Second
- Dimensions: 19 x 19
Bedroom
- Description: Flooring: Carpet
- Level: Second
- Dimensions: 15 x 13
Bedroom
- Description: Flooring: Carpet
- Level: Lower
- Dimensions: 30 x 18
Dining room
- Description: Flooring: Wood
- Level: First
- Dimensions: 24 x 13
Eat in kitchen
- Description: Flooring: Wood
- Features: Breakfast Bar, Granite Counters
- Level: First
- Dimensions: 17 x 14
Exercise room
- Description: Flooring: Other
- Level: Lower
- Dimensions: 30 x 12
Family room
- Description: Flooring: Carpet
- Level: Second
- Dimensions: 24 x 12
Great room
- Description: Flooring: Wood
- Features: Cathedral Ceiling(s), Fireplace
- Level: First
- Dimensions: 24 x 21
Pantry
- Description: Flooring: Wood
- Level: First
- Dimensions: 10 x 10
Recreation
- Description: Flooring: Carpet
- Features: Fireplace
- Level: Lower
- Dimensions: 23 x 21
Sunroom
- Description: Flooring: Other
- Features: Fireplace
- Level: First
- Dimensions: 17 x 15
Heating
- Electric, Heat Pump, Propane
Cooling
- Central Air
Appliances
- Included: Dryer, Dishwasher, Microwave, Range, Refrigerator, Washer
Features
- Breakfast Bar, Ceiling Fan(s), Crown Molding, Cathedral Ceiling(s), Double Vanity, Eat-in Kitchen, Granite Counters, In-Law Floorplan, Kitchen Island, Primary Downstairs, Open Floorplan, Pantry, Smart Home, Smart Thermostat, Walk-In Closet(s)
- Basement: Daylight,Full,Finished,Sump Pump,Storage Space
- Number of fireplaces: 3
Interior area
- Total structure area: 7,203
- Total interior livable area: 7,203 sqft
- Finished area above ground: 4,735
- Finished area below ground: 2,468
Property
Parking
- Total spaces: 4
- Parking features: Additional Parking, Attached, Garage
- Attached garage spaces: 4
Features
- Levels: Two
- Stories: 2
Lot
- Size: 8.23 Acres
Details
- Parcel number: 6100357.050
- Special conditions: Standard
Construction
Type & style
- Home type: SingleFamily
- Architectural style: Conventional
- Property subtype: Single Family Residence
- Attached to another structure: Yes
Materials
- HardiPlank Type, Stone
- Roof: Asphalt
Condition
- Year built: 2020
Utilities & green energy
- Sewer: Septic Tank
- Water: Public
Community & HOA
HOA
- Has HOA: No
Location
- Region: East Liverpool
Financial & listing details
- Price per square foot: $163/sqft
- Tax assessed value: $31,200
- Annual tax amount: $10,598
- Date on market: 4/6/2025
- Cumulative days on market: 30 days
Price history
| Date | Event | Price |
|---|---|---|
| 6/6/2025 | Sold | $1,175,000-6%$163/sqft |
Source:  MLS Now #5112306 Report a problem MLS Now #5112306 Report a problem | ||
| 5/6/2025 | Pending sale | $1,250,000$174/sqft |
Source: MLS Now #5112306 Report a problem | ||
| 4/6/2025 | Listed for sale | $1,250,000+3481.7%$174/sqft |
Source: MLS Now #5112306 Report a problem | ||
| 12/30/2017 | Listing removed | $34,900$5/sqft |
Source: USRealty.com,LLP #3918185 Report a problem | ||
| 8/14/2017 | Listed for sale | $34,900$5/sqft |
Source: USRealty.com,LLP #3918185 Report a problem | ||
Public tax history
| Year | Property taxes | Tax assessment |
|---|---|---|
| 2019 | $502 +7.8% | $10,920 +13.9% |
| 2018 | $466 -2.1% | $9,590 |
| 2017 | $476 +6% | $9,590 -0.4% |
| 2016 | $449 | $9,630 |
| 2015 | $449 +1.2% | $9,630 |
| 2014 | $443 -2.4% | $9,630 -2.8% |
| 2013 | $454 +12.7% | $9,910 |
| 2012 | $403 +0.3% | $9,910 |
| 2011 | $402 +30.5% | $9,910 |
| 2010 | $308 | $9,910 +29.9% |
| 2009 | $308 -0.4% | $7,630 |
| 2008 | $309 | $7,630 |
| 2007 | $309 | $7,630 |
Find assessor info on the county website
Neighborhood: 43920
Nearby homes
- $--2.06 Acres51237 Fieldstone Dr LOT 3, East Liverpool, OH 43920Off Market
- $471,7005 bd3 ba2.7k sqft16487 Olde Mill Ln, East Liverpool, OH 43920Off Market
- $31,2002.06 Acres51237 Fieldstone Dr, East Liverpool, OH 43920Off Market
- $375,0003 bd2 ba2.1k sqft16461 Olde Mill Ln, East Liverpool, OH 43920Sold
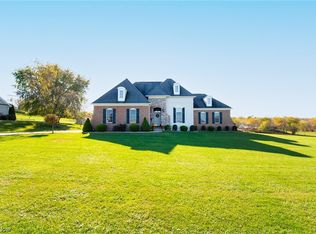
- $947,4004 bd6 ba8k sqft51315 Fieldstone Dr, East Liverpool, OH 43920Off Market
- $31,2002.06 Acres51197 Fieldstone Dr, Field, OH 43920Off Market
- $406,8003 bd2 ba1.5k sqft16486 Olde Mill Ln, East Liverpool, OH 43920Off Market
- $1002.06 AcresField Stone Dr, East Liverpool, OH 43920Off Market
Nearby schools
GreatSchools rating
- 8/10Beaver Local Middle SchoolGrades: 5-8Distance: 6.2 mi
- 6/10Beaver Local High SchoolGrades: 9-12Distance: 6.2 mi
- 5/10Calcutta Elementary SchoolGrades: PK-4Distance: 6.2 mi
Schools provided by the listing agent
- District: Beaver LSD - 1501
Source: MLS Now. This data may not be complete. We recommend contacting the local school district to confirm school assignments for this home.


Get pre-qualified for a loan
At Zillow Home Loans, we can pre-qualify you in as little as 5 minutes with no impact to your credit score.An equal housing lender. NMLS #10287.
- Ohio
- Columbiana County
- East Liverpool
- 43920
- 51271 Fieldstone Dr
Nearby cities
Nearby neighborhoods
Nearby zip codes
Other East Liverpool Topics
