Skip main navigation
Closed
  • $939,000

    51271 Saints Dr, Pelican Rapids, MN 56572

    4beds
    2,400sqft
    Single Family
    Built in 1954
    0.27 Acres Lot
    $939,200 Zestimate®
    $391/sqft
    $2,017 Estimated rent

    Home value

    $939,200

    $845,000 - $1.04M

    $2,017/mo

    Zestimate® history
    Loading
    Loading...

    Owner options

    List your home for rent

    $2,017/mo

    Rent Zestimate®

    Find your next renter with Zillow Rental Manager. Plus, with online applications, you can quickly screen prospective tenants – for free.

    Learn more

    $2,017/mo

    Rent Zestimate®

    Refinance and save

    $6,025/mo

    Est. payment

    Refinancing to a lower rate could help reduce your monthly payments and save thousands over the life of the loan.

    See today's rates

    $6,025/mo

    Est. payment

    Explore your selling options

    Work with a Zillow partner agent

    Leverage their expertise and Zillow's premium Showcase listings to get your home seen by more buyers.

    Get started

    List with your own agent

    Get your home in front of millions of buyers by listing it on Zillow.

    Learn how to do it

    Sell it yourself

    Take full control of how buyers see your home on Zillow by listing For Sale by Owner (FSBO).

    List your home

    What's special

    Fully furnishedStorage shedNew flooring throughoutBrand-new lakeside deckCozy gas fireplaceBeautiful new paver patioLarge kitchen island
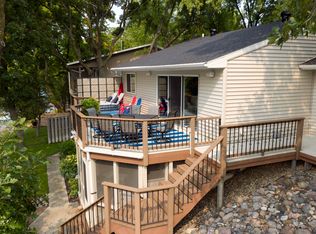
    Big Pelican Lake Retreat! Turnkey! Fully Furnished & Move-In Ready! Welcome to your perfect family year around lake home on beautiful Big Pelican Lake. Nestled at the end of a quiet dead-end road on Saints Drive, this exceptional property offers 60 feet of lake shore, outstanding privacy, and breathtaking lake views, beautiful sunsets, all in a peaceful setting where you can truly relax and enjoy lake life. This beautifully updated 4-bedroom, 2-bathroom home is being sold completely furnished, including designer furniture and décor. Every room has been thoughtfully curated with timeless style, allowing you to move in and begin enjoying the lake from day one. The oversized 2-car garage and storage shed allow for plenty of space to store all your lake toys. Completely renovated in 2015, the home features a stunning custom kitchen with cream-colored cabinetry, granite countertops, large kitchen island, and high-end appliances. The main level includes an open living area with spectacular lake views, two bedrooms, a full bathroom, and easy access to a brand-new lakeside deck completed in 2025 perfect for entertaining or enjoying your morning coffee overlooking the water. The windows and patio doors have also been replaced! New flooring throughout! Main floor has in floor electric heat. The walkout lower level offers an expansive family room with a cozy gas fireplace, two additional bedrooms, a full bathroom, laundry room, and mechanical room. Step outside to a beautiful new paver patio, also completed in 2025, creating an ideal outdoor living space just steps from the lake. All patio furniture and patio gas fire tables are also included. This is a rare opportunity to own a meticulously maintained, fully updated lake home that requires absolutely no improvements. Whether you're looking for weekend getaways or creating lasting family memories, this turnkey property offers everything you need in one of the area's most desirable lake settings. Simply arrive, unpack, and start enjoying Big Pelican Lake. Dock NOT included! Compliant septic with drain field! See Seller Improvement List!

    Zillow last checked:

    Listing updated:

    Listed by:

    Stacy Scott 218-850-7367,

    Counselor Realty Detroit Lakes

    Bought with:

    Bill Kieffer

    RE/MAX Legacy Realty

    Source: NorthstarMLS as distributed by MLS GRID,MLS#: 7114117MLS Logo

    Facts & features

    Interior

    Bedrooms & bathrooms
    • Bedrooms: 4
    • Bathrooms: 2
    • Full bathrooms: 2
    Bedroom
    • Level: Main
    Bedroom 2
    • Level: Main
    Bedroom 3
    • Level: Lower
    Bedroom 4
    • Level: Lower
    Bathroom
    • Level: Main
    Bathroom
    • Level: Lower
    Deck
    • Level: Main
    Family room
    • Level: Lower
    Garage
    • Level: Main
    Informal dining room
    • Level: Main
    Kitchen
    • Level: Main
    Laundry
    • Level: Lower
    Living room
    • Level: Main
    Other
    • Level: Main
    Other
    • Level: Main
    Patio
    • Level: Lower
    Utility room
    • Level: Lower
    Heating
    • Baseboard, In-Floor Heating
    Cooling
    • Central Air
    Appliances
    • Included: Dishwasher, Electric Water Heater, Microwave, Range, Refrigerator, Stainless Steel Appliance(s), Washer, Water Softener Owned
    • Laundry: Lower Level
    Features
    • Basement: Finished,Walk-Out Access
    • Number of fireplaces: 1
    • Fireplace features: Gas
    Interior area
    • Total structure area: 2,400
    • Total interior livable area: 2,400 sqft
    • Finished area above ground: 1,200
    • Finished area below ground: 1,200

    Property

    Parking
    • Total spaces: 2
    • Parking features: Detached Garage
    • Garage spaces: 2
    • Details: Garage Dimensions (34 x 22.5)
    Accessibility
    • Accessibility features: None
    Features
    • Levels: Two
    • Stories: 2
    • Patio & porch: Deck, Patio
    • Has view: Yes
    • View description: Lake, West
    • Has water view: Yes
    • Water view: Lake
    • Waterfront features: Lake Front, Lake Bottom(Hard)
    • Frontage length: Water Frontage: 60
    Lot
    • Size: 0.27 Acres
    • Dimensions: 60 x 212
    • Features: Tree Coverage - Medium
    Details
    • Additional structures: Storage Shed
    • Foundation area: 1200
    • Parcel number: 55000990508000
    • Zoning description: Residential-Single Family

    Construction

    Type & style
    • Home type: SingleFamily
    • Property subtype: Single Family
    Materials
    • Block, Post and Beam, Concrete
    • Roof: Asphalt
    Condition
    • New construction: No
    • Year built: 1954

    Utilities & green energy

    • Electric: Power Company: Lake Region Electric Co-op
    • Gas: Electric, Natural Gas
    • Sewer: Septic System Compliant - Yes, Tank with Drainage Field
    • Water: 4-Inch Submersible, Private

    Community & HOA

    Community
    • Subdivision: Toussaint Heights
    HOA
    • Has HOA: No
    Location
    • Region: Pelican Rapids

    Financial & listing details

    • Price per square foot: $391/sqft
    • Tax assessed value: $644,700
    • Annual tax amount: $4,294
    • Date on market: 7/25/2026
    • Cumulative days on market: 26 days

    Price history

    DateEventPrice
    9/10/2026Sold$939,000$391/sqft
    Source: NorthstarMLS as distributed by MLS GRID #7114117 Report a problem
    8/19/2026Pending sale$939,000$391/sqft
    Source: NorthstarMLS as distributed by MLS GRID #7114117 Report a problem
    7/25/2026Listed for sale$939,000+59.4%$391/sqft
    Source: NorthstarMLS as distributed by MLS GRID #7114117 Report a problem
    7/6/2011Listing removed$589,000$245/sqft
    Source: Jack Chivers Realty LLC #20-2532 Report a problem
    3/8/2011Listed for sale$589,000$245/sqft
    Source: Jack Chivers Realty LLC #20-2532 Report a problem

    Public tax history

    YearProperty taxesTax assessment
    2025$4,025 +1.7%$644,700 +4.5%
    2024$3,958 +13.1%$617,000 +25.5%
    2023$3,500 -4.1%$491,600 +20.8%
    2022$3,648 +5.1%$406,900
    2021$3,472 -1.3%--
    2020$3,518 +9.4%$389,100 +7%
    2018$3,215 -7.7%$363,600 +9.4%
    2017$3,482 +10.5%$332,500 +2.6%
    2016$3,152 $324,200
    2015$3,152 +4%--
    2014$3,032 $309,000
    2013-- --
    2012-- --
    2011$2,532 +5.5%--
    2010$2,400 --
    Find assessor info on the county website

    Neighborhood: 56572

    Nearby schools

    GreatSchools rating
    Get pre-qualified for a loan
    At Zillow Home Loans, we can pre-qualify you in as little as 5 minutes with no impact to your credit score.

    An equal housing lender. NMLS #10287.