Skip main navigation
Sold for $260,000
  • $260,000

    5128 Antioch Rd, Oxford, NC 27565

    3beds
    1,610sqft
    Manufactured On Land
    Built in 2025
    0.95 Acres Lot
    $259,100 Zestimate®
    $161/sqft
    $-- Estimated rent

    Home value

    $259,100

    $238,000 - $280,000

    Not available

    Zestimate® history
    Loading
    Loading...

    Owner options

    List your home for rent

    Find your next renter with Zillow Rental Manager. Plus, with online applications, you can quickly screen prospective tenants – for free.

    Learn more
    Refinance and save

    $1,671/mo

    Est. payment

    Refinancing to a lower rate could help reduce your monthly payments and save thousands over the life of the loan.

    See today's rates

    $1,671/mo

    Est. payment

    Explore your selling options

    Work with a Zillow partner agent

    Leverage their expertise and Zillow's premium Showcase listings to get your home seen by more buyers.

    Get started

    List with your own agent

    Get your home in front of millions of buyers by listing it on Zillow.

    Learn how to do it

    Sell it yourself

    Take full control of how buyers see your home on Zillow by listing For Sale by Owner (FSBO).

    List your home

    What's special

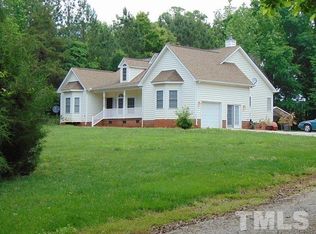
    Abundant natural lightCozy covered front porchStunning walk-in showerOpen floor planSpacious islandPlenty of storageLarge back deck
    Bright and Beautiful 3-Bedroom Home- OPEN Floor Plan! This charming home features an open-concept design with abundant natural light. The MODERN kitchen boasts stainless steel appliances, a spacious island, and plenty of storage. The primary bedroom includes a luxurious walk-in closet and a stunning walk-in shower. Enjoy your mornings on the cozy, covered front porch, perfect for rocking chairs, or host a barbecue on the large back deck, ideal for grilling and outdoor gatherings. Please note: Photos may depict a similar home. Color selections and fixtures may vary.

    Zillow last checked:

    Listing updated:

    Listed by:

    Penny Howell Rogers 919-939-1109,

    Northern Point Realty

    Bought with:

    Karen Stainback, 176212

    Coldwell Banker Advantage Hend

    Source: Doorify MLS,MLS#: 10135451MLS Logo

    Facts & features

    Interior

    Bedrooms & bathrooms
    • Bedrooms: 3
    • Bathrooms: 2
    • Full bathrooms: 2
    • Main level bathrooms: 2
    • Main level bedrooms: 3
    Primary bedroom
    • Level: Main
    Bedroom 2
    • Level: Main
    Bedroom 3
    • Level: Main
    Dining room
    • Level: Main
    Family room
    • Level: Main
    Kitchen
    • Level: Main
    Living room
    • Level: Main
    Utility room
    • Level: Main
    Heating
    • Electric, Heat Pump
    Cooling
    • Electric, ENERGY STAR Qualified Equipment, Heat Pump
    Appliances
    • Included: Dishwasher, ENERGY STAR Qualified Appliances, Electric Range, Electric Water Heater, Ice Maker, Microwave, Stainless Steel Appliance(s)
    • Laundry: Laundry Room
    Features
    • Double Vanity, Kitchen Island, Open Floorplan, Walk-In Closet(s), Walk-In Shower
    • Flooring: Carpet, Luxury Vinyl, Vinyl
    • Doors: Sliding Doors
    • Windows: ENERGY STAR Qualified Windows
    Interior area
    • Total structure area: 1,610
    • Total interior livable area: 1,610 sqft
    • Finished area above ground: 1,610
    • Finished area below ground: 0

    Property

    Parking
    • Total spaces: 2
    • Parking features: Gravel
    • Uncovered spaces: 2
    Features
    • Levels: One
    • Stories: 1
    • Patio & porch: Deck, Front Porch
    • Exterior features: Rain Gutters
    Lot
    • Size: 0.95 Acres
    • Features: Sloped, Wooded, Hardwood Trees
    • Residential vegetation: Partially Wooded
    Details
    • Parcel number: 193210368191
    • Special conditions: Standard

    Construction

    Type & style
    • Home type: MobileManufactured
    • Architectural style: Traditional
    • Property subtype: Manufactured On Land
    Materials
    • Brick, Vinyl Siding
    • Foundation: Brick/Mortar, Permanent
    • Roof: Shingle
    Condition
    • New construction: Yes
    • Year built: 2025
    • Major remodel year: 2025
    Details
    • Builder model: UltraPro 28x60

    Utilities & green energy

    • Sewer: Septic Tank
    • Water: Well
    • Utilities for property: Electricity Connected, Phone Available, Water Available, Septic Connected
    Green energy
    • Energy efficient items: Appliances, HVAC

    Community & HOA

    HOA
    • Has HOA: No
    Location
    • Region: Oxford

    Financial & listing details

    • Price per square foot: $161/sqft
    • Tax assessed value: $29,375
    • Annual tax amount: $212
    • Date on market: 12/2/2025
    • Listing agreement: Exclusive Right To Sell
    • Listing terms: Cash,Conventional,FHA,USDA Loan
    • Road surface type: Asphalt
    • Body type: Double Wide

    Price history

    DateEventPrice
    3/3/2026Sold$260,000$161/sqft
    Source: Doorify MLS #10135451 Report a problem
    12/17/2025Pending sale$260,000$161/sqft
    Source: Doorify MLS #10135451 Report a problem
    12/2/2025Listed for sale$260,000+420%$161/sqft
    Source: Doorify MLS #10135451 Report a problem
    9/23/2025Sold$50,000-16.5%$31/sqft
    Source: Public Record Report a problem
    6/30/2025Listed for sale$59,900$37/sqft
    Source: Doorify MLS #10077191 Report a problem
    5/7/2025Listing removed$59,900$37/sqft
    Source: Doorify MLS #10077191 Report a problem
    2/18/2025Listed for sale$59,900+19.8%$37/sqft
    Source: Doorify MLS #10077191 Report a problem
    12/29/2022Sold$50,000$31/sqft
    Source: Public Record Report a problem
    12/13/2022Contingent$50,000$31/sqft
    Source: Doorify MLS #2474548 Report a problem
    10/28/2022Price change$50,000-9.1%$31/sqft
    Source: Doorify MLS #2474548 Report a problem
    9/16/2022Listed for sale$55,000+450%$34/sqft
    Source: Doorify MLS #2474548 Report a problem
    11/22/2016Sold$10,000$6/sqft
    Source: Doorify MLS #2100038 Report a problem

    Public tax history

    YearProperty taxesTax assessment
    2025$212 +0.5%$29,375
    2024$211 +65.8%$29,375 +114.4%
    2023$127 -44%$13,699
    2022$227 +6.5%$13,699
    2021$213 $13,699
    2020$213 $13,699
    2019$213 $13,699
    2018$213 -13.2%$13,699 -17.6%
    2016$246 $16,634
    2015$246 +6%$16,634
    2014$232 $16,634
    Find assessor info on the county website

    Neighborhood: 27565

    Nearby schools

    GreatSchools rating
    Schools provided by the listing agent
    • Elementary: Granville - C G Credle Elementary
    • Middle: Granville - Northern Granville Middle
    • High: Granville - J F Webb High

    Source: Doorify MLS. This data may not be complete. We recommend contacting the local school district to confirm school assignments for this home.

    Get a cash offer in 3 minutes
    Find out how much your home could sell for in as little as 3 minutes with a no-obligation cash offer.
    Estimated market value
    $259,100
    Get a cash offer in 3 minutes
    Find out how much your home could sell for in as little as 3 minutes with a no-obligation cash offer.
    Estimated market value
    $259,100