Skip main navigation
Sold for $1,018,000
Street View
  • $1,018,000

    5128 BUTLER RIDGE DRIVE, WINDERMERE, FL 34786

    4beds
    2,816sqft
    Single Family Residence
    Built in 1989
    1 Acres Lot
    $1,018,000 Zestimate®
    $362/sqft
    $5,146 Estimated rent

    Home value

    $1,018,000

    $937,000 - $1.10M

    $5,146/mo

    Zestimate® history
    Loading
    Loading...

    Owner options

    List your home for rent

    $5,146/mo

    Rent Zestimate®

    Find your next renter with Zillow Rental Manager. Plus, with online applications, you can quickly screen prospective tenants – for free.

    Learn more

    $5,146/mo

    Rent Zestimate®

    Refinance and save

    $7,316/mo

    Est. payment

    Refinancing to a lower rate could help reduce your monthly payments and save thousands over the life of the loan.

    See today's rates

    $7,316/mo

    Est. payment

    Explore your selling options

    Work with a Zillow partner agent

    Leverage their expertise and Zillow's premium Showcase listings to get your home seen by more buyers.

    Get started

    List with your own agent

    Get your home in front of millions of buyers by listing it on Zillow.

    Learn how to do it

    Sell it yourself

    Take full control of how buyers see your home on Zillow by listing For Sale by Owner (FSBO).

    List your home

    What's special

    Huge poolFully renovated kitchenNewly renovated bathroomsQuiet streetsCustom built in shelvingGorgeous wood burning fireplaceGorgeous interior
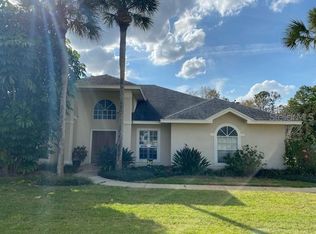
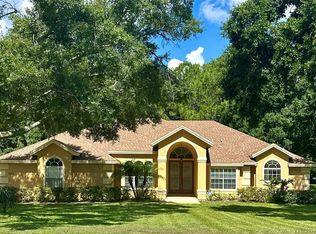
    Calling all car enthusiasts or artisans needing a large, detached workshop on your property! This house has it all; including a gorgeous interior, huge pool and lanai equipped with an outdoor kitchen, and a large 30 x 30 detached 5 car garage/workshop in addition to a 2 car attached garage. This house is perfect for work and play! Situated on a rare, 1 acre lot in the coveted town of Windermere, this house is truly 1 of a kind. Surrounded by sweeping oak trees and quiet streets, you’ll feel miles away from the hustle and bustle of the city even though you’re right at its back door. Enjoy entertaining? This is your dream entertaining house with a HUGE kitchen (which was gutted in 2017), high end appliances including a Bosch cook top/built in oven, and all the refrigerating needs you could have, including a wine fridge and a brand-new LG thinQ refrigerator that makes cocktail ice. There is plenty of room for friends and family to sprawl out as this house boasts an eat in kitchen as well as a formal dining area, and dual living room/family room areas that are split by a gorgeous, wood burning fireplace giving this home the coziest, homiest feeling. Love to have fun pool days? There is an oversized 14 x 34 lanai off the rear of the home decked out with an outdoor kitchen from Paradise Grills perfect for grilling out and relaxing. The oversized pool is a perfect place to cool off afterwards. This home has so much charm as a sprawling 1 story on a huge lot with space between houses, which is a rare find in this area. The backyard is fenced in for your furry friends enjoyment, and there is even plenty of land left to build an in-law suite if that is something you desire to do. With a fully renovated kitchen, and newly renovated bathrooms, this home is truly a turnkey experience. The sellers have poured tons of money into this home, please see MLS attachments for full list of recent upgrades. This home is zoned for top ‘A’ rated schools of Orange County including Windermere Elementary, Bridgewater Middle, and Windemere High school making it a great pick for personal enjoyment and resale value. The home has a 2 car garage attached to the home, and a 4 car detached garage in the back. ****Updates the sellers have completed since purchase: New AC unit - main house (Jan 2023) - New water heater (Oct 2021) - New water chlorination filtration system (2025)- Custom trim and molding throughout house (2025) - Custom built in shelving (2025) - Both bathrooms updated w custom cabinetry (2022 and 2025) - aluminum fencing in backyard (2021) - New AC in back garage (Sept 2021) - New refrigerator – LQ ThinQ (2025) - Pool area concrete replaced with pavers and patio extended off the master suite (2022) - New septic drain field and septic pumped (2026)... additionally, the kitchen and master bathroom were gutted and completely renovated in 2017, roof is 2017.

    Zillow last checked:

    Listing updated:

    Listed by:

    Taylar Colangelo, LLC 781-413-7054,

    LOKATION 954-545-5583

    Bought with:

    Carol Ortiz, 3316077

    OLYMPUS EXECUTIVE REALTY INC

    Source: Stellar MLS,MLS#: O6412016MLS LogoOriginating MLS: Orlando Regional

    Facts & features

    Interior

    Bedrooms & bathrooms
    • Bedrooms: 4
    • Bathrooms: 3
    • Full bathrooms: 3
    Primary bedroom
    • Features: Walk-In Closet(s)
    • Level: First
    • Area: 336 Square Feet
    • Dimensions: 16x21
    Bedroom 2
    • Features: Built-in Closet
    • Level: First
    • Area: 216 Square Feet
    • Dimensions: 12x18
    Bedroom 3
    • Features: Built-in Closet
    • Level: First
    • Area: 143 Square Feet
    • Dimensions: 11x13
    Bedroom 4
    • Features: Built-in Closet
    • Level: First
    • Area: 216 Square Feet
    • Dimensions: 12x18
    Primary bathroom
    • Features: Bath w Spa/Hydro Massage Tub, Dual Sinks
    • Level: First
    Bathroom 2
    • Features: Linen Closet
    • Level: First
    • Area: 35 Square Feet
    • Dimensions: 5x7
    Bathroom 3
    • Features: Linen Closet
    • Level: First
    • Area: 49.5 Square Feet
    • Dimensions: 5.5x9
    Balcony porch lanai
    • Level: First
    • Area: 476 Square Feet
    • Dimensions: 14x34
    Dining room
    • Level: First
    • Area: 195 Square Feet
    • Dimensions: 13x15
    Family room
    • Features: Built-In Shelving
    • Level: First
    • Area: 300 Square Feet
    • Dimensions: 15x20
    Foyer
    • Features: Built-In Shelving
    • Level: First
    • Area: 84 Square Feet
    • Dimensions: 7x12
    Kitchen
    • Level: First
    • Area: 180 Square Feet
    • Dimensions: 12x15
    Laundry
    • Level: First
    • Area: 84 Square Feet
    • Dimensions: 7x12
    Living room
    • Features: Built-In Shelving
    • Level: First
    • Area: 300 Square Feet
    • Dimensions: 15x20
    Workshop
    • Level: First
    • Area: 900 Square Feet
    • Dimensions: 30x30
    Heating
    • Electric, Heat Pump
    Cooling
    • Central Air
    Appliances
    • Included: Oven, Cooktop, Dishwasher, Electric Water Heater, Microwave, Water Filtration System, Wine Refrigerator
    • Laundry: Electric Dryer Hookup, Laundry Room, Washer Hookup
    Features
    • Built-in Features, Chair Rail, Eating Space In Kitchen, High Ceilings, Open Floorplan, Primary Bedroom Main Floor, Solid Surface Counters, Solid Wood Cabinets, Split Bedroom, Thermostat, Walk-In Closet(s)
    • Flooring: Carpet, Ceramic Tile, Hardwood
    • Has fireplace: Yes
    • Fireplace features: Family Room, Living Room, Wood Burning
    Interior area
    • Total structure area: 4,770
    • Total interior livable area: 2,816 sqft

    Property

    Parking
    • Total spaces: 7
    • Parking features: Garage Faces Side, Workshop in Garage
    • Attached garage spaces: 7
    • Details: Garage Dimensions: 50x50
    Features
    • Levels: One
    • Stories: 1
    • Patio & porch: Covered, Patio, Rear Porch, Screened
    • Exterior features: Irrigation System, Rain Gutters, Sidewalk
    • Has private pool: Yes
    • Pool features: Gunite, In Ground
    • Fencing: Fenced
    Lot
    • Size: 1 Acres
    • Dimensions: 150 x 292
    • Features: Level
    Details
    • Additional structures: Workshop
    • Parcel number: 142327110900410
    • Zoning: R-CE
    • Special conditions: None

    Construction

    Type & style
    • Home type: SingleFamily
    • Architectural style: Craftsman
    • Property subtype: Single Family Residence
    Materials
    • Stucco
    • Foundation: Slab
    • Roof: Shingle
    Condition
    • Completed
    • New construction: No
    • Year built: 1989

    Utilities & green energy

    • Sewer: Septic Tank
    • Water: Public
    • Utilities for property: Electricity Connected, Water Connected

    Community & HOA

    Community
    • Security: Smoke Detector(s)
    • Pet fee: $0 monthly
    • Subdivision: BUTLER RIDGE
    HOA
    • Has HOA: No
    Location
    • Region: Windermere

    Financial & listing details

    • Price per square foot: $362/sqft
    • Tax assessed value: $930,506
    • Annual tax amount: $9,506
    • Date on market: 5/29/2026
    • Cumulative days on market: 20 days
    • Listing terms: Cash,Conventional,Other
    • Ownership: Fee Simple
    • Total actual rent: 0
    • Electric utility on property: Yes
    • Road surface type: Asphalt

    Price history

    DateEventPrice
    7/31/2026Sold$1,018,000-13.4%$362/sqft
    Source: Stellar MLS #O6412016 Report a problem
    7/8/2026Contingent$1,175,000$417/sqft
    Source: Stellar MLS #O6412016 Report a problem
    6/27/2026Pending sale$1,175,000$417/sqft
    Source: Stellar MLS #O6412016 Report a problem
    6/12/2026Listed for sale$1,175,000$417/sqft
    Source: Stellar MLS #O6412016 Report a problem
    6/5/2026Pending sale$1,175,000$417/sqft
    Source: Stellar MLS #O6412016 Report a problem
    6/4/2026Price change$1,175,000-6%$417/sqft
    Source: Stellar MLS #O6412016 Report a problem
    5/30/2026Listed for sale$1,250,000+92.3%$444/sqft
    Source: Stellar MLS #O6412016 Report a problem
    7/12/2024Listing removed$650,000-3%$231/sqft
    Source: Stellar MLS #O5938342 Report a problem
    6/16/2021Sold$670,000+3.1%$238/sqft
    Source: Public Record Report a problem
    4/23/2021Pending sale$650,000$231/sqft
    Source: Stellar MLS #O5938342 Report a problem
    4/21/2021Listed for sale$650,000+87.3%$231/sqft
    Source: Stellar MLS #O5938342 Report a problem
    11/18/2014Sold$347,000-2.2%$123/sqft
    Source: Public Record Report a problem
    9/4/2014Price change$354,900-2.7%$126/sqft
    Source: Homepath #O5230234 Report a problem
    8/5/2014Price change$364,900-2.7%$130/sqft
    Source: Homepath #O5230234 Report a problem
    7/3/2014Price change$374,900-3.6%$133/sqft
    Source: Homepath #O5230234 Report a problem
    5/29/2014Listed for sale$389,000+40.7%$138/sqft
    Source: Homepath #O5230234 Report a problem
    3/12/2014Sold$276,400-9.2%$98/sqft
    Source: Public Record Report a problem
    1/3/2003Sold$304,500+38.4%$108/sqft
    Source: Public Record Report a problem
    4/29/1999Sold$220,000$78/sqft
    Source: Public Record Report a problem

    Public tax history

    YearProperty taxesTax assessment
    2024$9,154 +7.4%$571,986 +3%
    2023$8,521 +3.5%$555,326 +3%
    2022$8,235 +33.4%$539,151 +34.8%
    2021$6,173 +0.8%$399,941 +1.4%
    2020$6,124 +1%$394,419 +2.3%
    2019$6,062 +1.1%$385,551 +1.9%
    2018$5,996 $378,362 -2.3%
    2017$5,996 +1.3%$387,392 +11.5%
    2016$5,919 +10.5%$347,388 +2.5%
    2015$5,359 -3.3%$338,768 +14.1%
    2014$5,542 +11.5%$296,894 +14.7%
    2013$4,970 +24.8%$258,775 +8.4%
    2012$3,981 -1.8%$238,732 -2.1%
    2011$4,052 +4.4%$243,855 +2.1%
    2010$3,880 $238,766 -17.8%
    2009-- $290,569 -16.8%
    2008$4,123 -1.1%$349,043 -7.5%
    2007$4,171 -6%$377,187 +7%
    2006$4,435 +1.1%$352,501 +41%
    2005$4,386 +4.5%$250,030 +5.9%
    2004$4,199 -1.6%$236,089 -0.1%
    2003$4,266 +21.2%$236,302 +0.6%
    2002$3,522 -1.4%$234,873 +9.4%
    2001$3,572 +2.5%$214,725 +13.7%
    2000$3,485 $188,838
    Find assessor info on the county website

    Neighborhood: 34786

    Nearby schools

    GreatSchools rating
    Schools provided by the listing agent
    • Elementary: Windermere Elem
    • Middle: Bridgewater Middle
    • High: Windermere High School

    Source: Stellar MLS. This data may not be complete. We recommend contacting the local school district to confirm school assignments for this home.

    Get a cash offer in 3 minutes
    Find out how much your home could sell for in as little as 3 minutes with a no-obligation cash offer.
    Estimated market value
    $1,018,000
    Get a cash offer in 3 minutes
    Find out how much your home could sell for in as little as 3 minutes with a no-obligation cash offer.
    Estimated market value
    $1,018,000