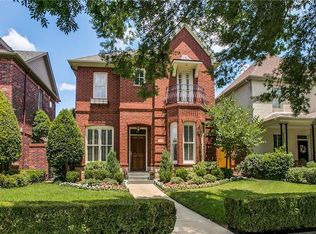
This charming brick home is just minutes from River Crest Country Club in an established neighborhood north of Camp Bowie Blvd. Built in 2000, it enjoys modern amenities while maintaining the architectural appeal of the vintage neighborhood. The open living area has a stone tiled fireplace flanked by beautiful built-in cabinetry. Quartz countertops grace the oversized kitchen island that allows for generous space to prepare meals for family and friends or holiday dinners. The first floor primary bedroom has ample room for a king-sized bed and furniture and displays a wall of windows.
The side yard includes covered tiled porch, expanded patio with covered pergola and tranquil garden. This home exemplifies urban living and enjoys a quick commute to Interstate 30 and downtown Fort Worth. The new owners will enjoy a variety of museums and entertainment in the nearby Cultural District. It is within walking distance to restaurants, retail and the neighborhood grocery store.
Sold
Price Unknown
5128 Byers Ave, Fort Worth, TX 76107
4beds
2,342sqft
Single Family Residence
Built in 2000
4,129 Square Feet Lot
$725,300 Zestimate®
$--/sqft
$3,057 Estimated rent
Home value
$725,300
$682,000 - $783,000
$3,057/mo
Zestimate® history
Owner options
List your home for rent
$3,057/mo
Rent Zestimate®
Find your next renter with Zillow Rental Manager. Plus, with online applications, you can quickly screen prospective tenants – for free.
$3,057/mo
Rent Zestimate®
Refinance and save
$1,200/mo
Est. payment
Refinancing to a lower rate could help reduce your monthly payments and save thousands over the life of the loan.
$1,200/mo
Est. payment
Explore your selling options
Work with a Zillow partner agent
Leverage their expertise and Zillow's premium Showcase listings to get your home seen by more buyers.
Get startedList with your own agent
Get your home in front of millions of buyers by listing it on Zillow.
Learn how to do itSell it yourself
Take full control of how buyers see your home on Zillow by listing For Sale by Owner (FSBO).
List your homeWhat's special
Stone tiled fireplaceBrick homeTranquil gardenWall of windowsQuartz countertopsFirst floor primary bedroomOversized kitchen island
Zillow last checked:
Listing updated:
Listed by:
Melanie Miko Davis 0612990 kate@asaygrouprealestate.com,
Asay Group Real Estate 817-714-5051
Bought with:
Kirk Mcdonald
Compass RE Texas, LLC
Source: NTREIS,MLS#: 20760089
Facts & features
Interior
Bedrooms & bathrooms
- Bedrooms: 4
- Bathrooms: 3
- Full bathrooms: 2
- 1/2 bathrooms: 1
Primary bedroom
- Features: En Suite Bathroom, Walk-In Closet(s)
- Level: First
- Dimensions: 15 x 12
Bedroom
- Features: Ceiling Fan(s), Split Bedrooms
- Level: Second
- Dimensions: 13 x 10
Bedroom
- Features: Ceiling Fan(s)
- Level: Second
- Dimensions: 12 x 9
Bedroom
- Level: Second
- Dimensions: 13 x 10
Primary bathroom
- Features: Dual Sinks, En Suite Bathroom, Granite Counters, Jetted Tub, Separate Shower
- Level: First
Dining room
- Level: First
- Dimensions: 8 x 12
Family room
- Level: Second
- Dimensions: 10 x 9
Other
- Features: Built-in Features, Dual Sinks, Tile Counters
- Level: Second
Half bath
- Features: Built-in Features
- Level: First
Kitchen
- Features: Built-in Features, Dual Sinks, Kitchen Island, Pantry, Stone Counters
- Level: First
- Dimensions: 13 x 11
Living room
- Features: Built-in Features, Ceiling Fan(s), Fireplace
- Level: First
- Dimensions: 12 x 18
Office
- Level: First
- Dimensions: 10 x 12
Heating
- Central, Natural Gas, Zoned
Cooling
- Attic Fan, Central Air, Ceiling Fan(s), Electric, Zoned
Appliances
- Included: Convection Oven, Dishwasher, Electric Oven, Gas Cooktop, Disposal, Gas Water Heater, Microwave
- Laundry: Washer Hookup, Electric Dryer Hookup, In Hall
Features
- Granite Counters, High Speed Internet, Kitchen Island, Open Floorplan, Pantry, Tile Counters, Cable TV, Walk-In Closet(s)
- Flooring: Carpet, Hardwood, Tile
- Has basement: No
- Number of fireplaces: 1
- Fireplace features: Gas, Gas Log, Living Room
Interior area
- Total interior livable area: 2,342 sqft
Property
Parking
- Total spaces: 2
- Parking features: Door-Multi, Driveway, Garage, Garage Door Opener, Paved, Garage Faces Rear
- Attached garage spaces: 2
- Has uncovered spaces: Yes
Features
- Levels: Two
- Stories: 2
- Patio & porch: Covered
- Exterior features: Lighting, Private Yard, Rain Gutters
- Pool features: None
- Fencing: Brick,Wood,Wrought Iron
Lot
- Size: 4,129 Square Feet
- Features: Landscaped, Sprinkler System, Few Trees
Details
- Parcel number: 07255497
Construction
Type & style
- Home type: SingleFamily
- Architectural style: Detached
- Property subtype: Single Family Residence
Materials
- Brick
- Foundation: Slab
- Roof: Composition
Condition
- Year built: 2000
Utilities & green energy
- Sewer: Public Sewer
- Water: Public
- Utilities for property: Natural Gas Available, Sewer Available, Separate Meters, Water Available, Cable Available
Community & HOA
Community
- Features: Curbs, Sidewalks
- Security: Security System Owned, Security System, Carbon Monoxide Detector(s), Smoke Detector(s)
- Subdivision: Chamberlain Arlington Heights 1st
HOA
- Has HOA: Yes
- Amenities included: Maintenance Front Yard
- Services included: Maintenance Grounds
- HOA fee: $1,200 annually
- HOA name: Byers Place HOA
- HOA phone: 817-312-5100
Location
- Region: Fort Worth
Financial & listing details
- Tax assessed value: $624,000
- Annual tax amount: $9,770
- Date on market: 10/25/2024
- Cumulative days on market: 1 day
- Listing terms: Cash,Conventional
- Exclusions: All outdoor planters and potted plants, exterior cameras, curtains in secondary north east bedroom (2 sets blue curtains).
- Road surface type: Asphalt
Price history
| Date | Event | Price |
|---|---|---|
| 11/26/2024 | Sold | -- |
Source: NTREIS #20760089 Report a problem | ||
| 11/2/2024 | Pending sale | $665,000$284/sqft |
Source: NTREIS #20760089 Report a problem | ||
| 10/26/2024 | Contingent | $665,000$284/sqft |
Source: NTREIS #20760089 Report a problem | ||
| 10/25/2024 | Listed for sale | $665,000+49.6%$284/sqft |
Source: NTREIS #20760089 Report a problem | ||
| 10/29/2015 | Sold | -- |
Source: Agent Provided Report a problem | ||
| 9/25/2015 | Pending sale | $444,500$190/sqft |
Source: VIRGINIA COOK, REALTORS #13246995 Report a problem | ||
| 9/25/2015 | Listed for sale | $444,500$190/sqft |
Source: VIRGINIA COOK, REALTORS #13246995 Report a problem | ||
Public tax history
| Year | Property taxes | Tax assessment |
|---|---|---|
| 2025 | $9,770 +36.4% | $624,000 |
| 2024 | $7,161 -16.8% | $624,000 +10.4% |
| 2023 | $8,607 -12% | $565,000 +7.6% |
| 2022 | $9,778 +3.6% | $525,000 +27% |
| 2021 | $9,441 -2.3% | $413,528 -2.7% |
| 2020 | $9,658 +1.3% | $425,000 |
| 2019 | $9,532 -1.2% | $425,000 +2.6% |
| 2018 | $9,649 -9.9% | $414,161 -13.1% |
| 2017 | $10,710 +8.5% | $476,544 +24.5% |
| 2016 | $9,867 +33.4% | $382,780 -15.4% |
| 2015 | $7,399 | $452,400 |
| 2014 | $7,399 | $452,400 |
| 2013 | -- | $452,400 |
| 2012 | -- | $452,400 |
| 2011 | -- | $452,400 -7.4% |
| 2010 | -- | $488,400 -4.7% |
| 2009 | -- | $512,430 +3.1% |
| 2008 | -- | $497,000 +44.1% |
| 2007 | -- | $345,000 |
| 2006 | -- | $345,000 -2% |
| 2005 | -- | $352,000 +28% |
| 2004 | -- | $275,000 |
| 2003 | -- | $275,000 -8.7% |
| 2002 | -- | $301,100 +162.7% |
| 2001 | -- | $114,600 +454.8% |
| 2000 | -- | $20,655 |
Find assessor info on the county website
Neighborhood: Crestline Area
Nearby homes
- $751,2004 bd3 ba2.5k sqft5130 Byers Ave, Fort Worth, TX 76107Off Market
- $644,8003 bd3 ba1.8k sqft5126 Byers Ave, Fort Worth, TX 76107Off Market
- $1-- bd-- ba-- sqft5122 Byers Ave, Fort Worth, TX 76107Off Market
- $806,3003 bd3 ba2.2k sqft5124 Byers Ave, Fort Worth, TX 76107Off Market
- $411,4002 bd1 ba1.1k sqft5136 Byers Ave, Fort Worth, TX 76107Off Market
- $380,0002 bd1 ba3.1k sqft5136 Byers Ave, Fort Worth, TX 76107Off Market
- $582,9003 bd3 ba1.8k sqft5120 Byers Ave, Fort Worth, TX 76107Off Market
- $615,7695 bd3 ba3.1k sqft5137 Bryce Ave, Fort Worth, TX 76107Off Market
Nearby schools
GreatSchools rating
- 5/10M L Phillips Elementary SchoolGrades: PK-5Distance: 1.8 mi
- 3/10Monnig Middle SchoolGrades: 6-8Distance: 1.9 mi
- 3/10Arlington Heights High SchoolGrades: 9-12Distance: 0.9 mi
Schools provided by the listing agent
- Elementary: Mary Louise Phillips ES (PK-5)
- Middle: William Monnig MS (6-8)
- High: Arlington Heights HS (9-12)
- District: Fort Worth ISD
Source: NTREIS. This data may not be complete. We recommend contacting the local school district to confirm school assignments for this home.
Get a cash offer in 3 minutes
Find out how much your home could sell for in as little as 3 minutes with a no-obligation cash offer.
Estimated market value
$725,300
Get a cash offer in 3 minutes
Find out how much your home could sell for in as little as 3 minutes with a no-obligation cash offer.
Estimated market value
$725,300
- Texas
- Tarrant County
- Fort Worth
- 76107
- Crestline Area
- 5128 Byers Ave
