GREAT WHITTIER LOCATION WITH SPECTACULAR CITY VIEWS! This spacious tri-level townhome features 3 bedrooms, 2 bathrooms, approx. fifteen hundred plus sq. ft. and is located in the popular Showcase Villa Community! The updated kitchen includes granite countertops, wood cabinetry, stainless steel appliances, plus an adjacent dining area. Two bedrooms are on the second level with the primary bedroom on the first floor; it boasts twin closets an adjacent bath with a step in shower and an adjacent private patio. Additional highlights include wood laminate flooring throughout, vaulted ceiling, large living room, dining area and balcony all with spectacular views. Laundry facilities are in the two car garage that has an additional storage area of approximately two hundred ninety sq. ft. of secure-able space. Easy freeway access and situated near the community pool and spa, this townhome is ideally located within the community! Pride Of Ownership shines throughout! Don’t miss out on this great opportunity!
Sale is contingent on seller finding a replacement property.
Sold for $669,500
Listed by: S.C. Real Estate Group, Inc. • John Hancock • Contact: 714-988-3130
Bought with: Excellence RE Real Estate
$669,500
5128 Cape Tenez Dr, Whittier, CA 90601
3beds
1,576sqft
Condominium
Built in 1975
-- sqft lot
$710,000 Zestimate®
$425/sqft
$3,993 Estimated rent
Home value
$710,000
$675,000 - $746,000
$3,993/mo
Zestimate® history
Owner options
List your home for rent
$3,993/mo
Rent Zestimate®
Find your next renter with Zillow Rental Manager. Plus, with online applications, you can quickly screen prospective tenants – for free.
$3,993/mo
Rent Zestimate®
Refinance and save
$4,680/mo
Est. payment
Refinancing to a lower rate could help reduce your monthly payments and save thousands over the life of the loan.
$4,680/mo
Est. payment
Explore your selling options
Work with a Zillow partner agent
Leverage their expertise and Zillow's premium Showcase listings to get your home seen by more buyers.
Get startedList with your own agent
Get your home in front of millions of buyers by listing it on Zillow.
Learn how to do itSell it yourself
Take full control of how buyers see your home on Zillow by listing For Sale by Owner (FSBO).
List your homeWhat's special
Spectacular city viewsVaulted ceilingWood cabinetryAdjacent dining areaUpdated kitchenWood laminate flooring throughoutGranite countertops
Zillow last checked:
Listing updated:
Listed by:
John Hancock DRE #01840114 949-439-9468,
S.C. Real Estate Group, Inc.
Bought with:
Cynthia Guzman, DRE #01117336
Excellence RE Real Estate
Source: CRMLS,MLS#: PW23200153 Originating MLS: California Regional MLS
Originating MLS: California Regional MLSFacts & features
Interior
Bedrooms & bathrooms
- Bedrooms: 3
- Bathrooms: 2
- Full bathrooms: 2
- Main level bathrooms: 1
- Main level bedrooms: 1
Rooms
- Room types: Primary Bathroom, Primary Bedroom, Dining Room
Primary bedroom
- Features: Main Level Primary
Bathroom
- Features: Bathtub, Tub Shower, Upgraded, Walk-In Shower
Kitchen
- Features: Granite Counters, Kitchen/Family Room Combo, Stone Counters, Updated Kitchen
Heating
- Central, Natural Gas
Cooling
- Central Air
Appliances
- Included: Gas Range, Gas Water Heater, Microwave, Range Hood, Water Heater
- Laundry: Washer Hookup, Electric Dryer Hookup, Gas Dryer Hookup, In Garage
Features
- Breakfast Bar, Balcony, Ceiling Fan(s), Cathedral Ceiling(s), Separate/Formal Dining Room, Granite Counters, Living Room Deck Attached, Multiple Staircases, Storage, Main Level Primary
- Flooring: Laminate, Wood
- Doors: Double Door Entry, Sliding Doors
- Windows: Drapes
- Has fireplace: No
- Fireplace features: None
- Common walls with other units/homes: 2+ Common Walls,No One Above,No One Below
Interior area
- Total interior livable area: 1,576 sqft
Property
Parking
- Total spaces: 2
- Parking features: Direct Access, Door-Single, Garage Faces Front, Garage, On Street
- Attached garage spaces: 2
Accessibility
- Accessibility features: None
Features
- Levels: Three Or More
- Stories: 3
- Entry location: Front of Uit
- Patio & porch: Concrete, Deck, Open, Patio
- Pool features: Association
- Has spa: Yes
- Spa features: Association
- Has view: Yes
- View description: City Lights, Hills
Lot
- Size: 5.8 Acres
- Features: Greenbelt
Details
- Parcel number: 8126002075
- Zoning: WHR2PP*
- Special conditions: Trust
Construction
Type & style
- Home type: Condo
- Architectural style: Contemporary
- Property subtype: Condominium
- Attached to another structure: Yes
Materials
- Drywall, Stucco
- Foundation: None
- Roof: Tile
Condition
- Updated/Remodeled,Turnkey
- New construction: No
- Year built: 1975
Utilities & green energy
- Electric: 220 Volts in Laundry, Standard
- Sewer: Public Sewer
- Water: Public
- Utilities for property: Electricity Connected, Natural Gas Connected, Sewer Connected, Underground Utilities, Water Connected
Community & HOA
Community
- Features: Curbs, Gutter(s), Storm Drain(s)
- Security: Smoke Detector(s)
HOA
- Has HOA: Yes
- Amenities included: Maintenance Grounds, Insurance, Pool, Pets Allowed, Spa/Hot Tub, Trash
- HOA fee: $410 monthly
- HOA name: Showcase Villas Owners Assoc. #7
- HOA phone: 626-967-7921
Location
- Region: Whittier
Financial & listing details
- Price per square foot: $425/sqft
- Tax assessed value: $682,890
- Annual tax amount: $8,638
- Date on market: 10/31/2023
- Cumulative days on market: 29 days
- Listing terms: Cash,Cash to New Loan,Conventional,VA Loan
- Exclusions: Refrigerator
- Road surface type: Paved
Price history
| Date | Event | Price |
|---|---|---|
| 1/22/2024 | Sold | $669,500$425/sqft |
Source:  CRMLS #PW23200153 Report a problem CRMLS #PW23200153 Report a problem | ||
| 11/30/2023 | Pending sale | $669,500$425/sqft |
Source: CRMLS #PW23200153 Report a problem | ||
| 10/31/2023 | Listed for sale | $669,500+69.5%$425/sqft |
Source: CRMLS #PW23200153 Report a problem | ||
| 10/2/2008 | Sold | $395,000$251/sqft |
Source: Public Record Report a problem | ||
Public tax history
| Year | Property taxes | Tax assessment |
|---|---|---|
| 2025 | $8,638 +44.6% | $682,890 +36.9% |
| 2024 | $5,976 +1.4% | $498,680 +2% |
| 2023 | $5,894 +2.1% | $488,903 +2% |
| 2022 | $5,772 +2% | $479,317 +2% |
| 2021 | $5,658 +0.5% | $469,920 +1% |
| 2020 | $5,629 | $465,102 +2% |
| 2019 | $5,629 +3.1% | $455,983 +2% |
| 2018 | $5,459 | $447,043 +7.2% |
| 2017 | $5,459 +7.6% | $417,000 +6.4% |
| 2016 | $5,072 +5.6% | $392,000 +4% |
| 2015 | $4,802 +18.9% | $377,000 +15.6% |
| 2014 | $4,039 | $326,000 +21.6% |
| 2012 | -- | $268,000 -7.6% |
| 2011 | -- | $290,000 |
| 2010 | -- | $290,000 -26.6% |
| 2009 | -- | $395,000 +304% |
| 2008 | -- | $97,772 +2% |
| 2007 | -- | $95,856 +2% |
| 2006 | -- | $93,977 |
| 2005 | -- | $93,977 +4% |
| 2004 | -- | $90,330 +1.9% |
| 2003 | -- | $88,675 +2% |
| 2002 | -- | $86,937 +4% |
| 2000 | -- | $83,564 |
Find assessor info on the county website
Neighborhood: 90601
Nearby homes
- $660,0003 bd3 ba1.6k sqft5133 Tierra Antigua Dr, Whittier, CA 90601Sold
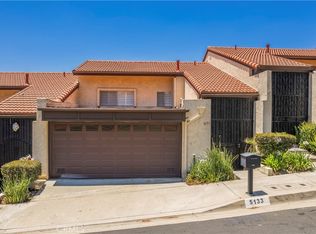
- $685,0003 bd2 ba1.5k sqft5132 Tierra Majorca Dr, Whittier, CA 90601Sold
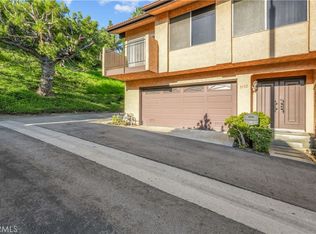
- $830,0003 bd2 ba1.5k sqft5136 Cape Tenez Dr, Whittier, CA 90601Sold
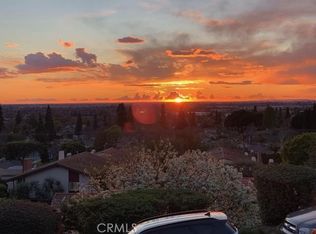
- $750,0003 bd2 ba1.5k sqft5112 Cape Tenez Dr, Whittier, CA 90601Sold
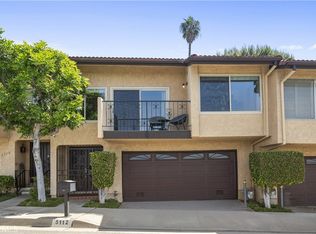
- $715,0003 bd3 ba1.6k sqft5081 Cape Tenez Dr, Whittier, CA 90601Sold
- $747,0003 bd3 ba1.6k sqft5059 Cape Tenez Dr, Whittier, CA 90601Sold
- $700,0002 bd3 ba1.3k sqft5058 Tierra Antigua Dr, Whittier, CA 90601Sold
- $730,0002 bd3 ba1.3k sqft5024 Tierra Antigua Dr, Whittier, CA 90601Sold
Nearby schools
GreatSchools rating
- 6/10Longfellow Elementary SchoolGrades: K-5Distance: 1 mi
- 4/10Walter F. Dexter Middle SchoolGrades: 6-8Distance: 0.8 mi
- 6/10Whittier High SchoolGrades: 9-12Distance: 1.6 mi
Get a cash offer in 3 minutes
Find out how much your home could sell for in as little as 3 minutes with a no-obligation cash offer.
Estimated market value
$710,000
Get a cash offer in 3 minutes
Find out how much your home could sell for in as little as 3 minutes with a no-obligation cash offer.
Estimated market value
$710,000
- California
- Los Angeles County
- Whittier
- 90601
- 5128 Cape Tenez Dr
Nearby cities
Nearby neighborhoods
Nearby zip codes
Other Whittier Topics
