Skip main navigation
Off market
  • $347,900

    5128 Chevy Chase Dr, Finleyville, PA 15332

    3beds
    2baths
    1,505sqft
    SingleFamily
    Built in 1975
    0.52 Acres Lot
    $347,900 Zestimate®
    $231/sqft
    $1,756 Estimated rent

    Home value

    $347,900

    $324,000 - $376,000

    $1,756/mo

    Zestimate® history
    Loading
    Loading...

    Owner options

    List your home for rent

    $1,756/mo

    Rent Zestimate®

    Find your next renter with Zillow Rental Manager. Plus, with online applications, you can quickly screen prospective tenants – for free.

    Learn more

    $1,756/mo

    Rent Zestimate®

    Refinance and save

    $2,265/mo

    Est. payment

    Refinancing to a lower rate could help reduce your monthly payments and save thousands over the life of the loan.

    See today's rates

    $2,265/mo

    Est. payment

    Explore your selling options

    Work with a Zillow partner agent

    Leverage their expertise and Zillow's premium Showcase listings to get your home seen by more buyers.

    Get started

    List with your own agent

    Get your home in front of millions of buyers by listing it on Zillow.

    Learn how to do it

    Sell it yourself

    Take full control of how buyers see your home on Zillow by listing For Sale by Owner (FSBO).

    List your home

    What's special

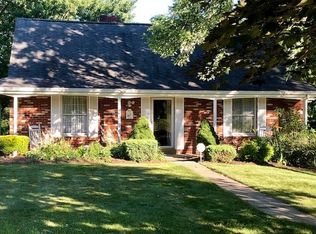
    This multi- level home is situated on a beautiful lot with a level entry. The backyard is private with a fabulous deck area for outdoor entertaining.The interior features an updated eat-in kitchen with new appliances, custom made kitchen island, countertops & more. New oak laminate floors have been added in the living room and dining room. New carpeting has been replaced in the lower level game room and all three bedrooms. The walls have been painted a neutral color throughout and many light fixtures have been replaced. There is a finished lower level game room that is perfect for your flat panel TV and entertaining family and friends. The upper level bathroom has been completely remodeled with a heated floor and all new fixtures. The living room features new Berry laminate flooring, neutral painted walls, new double hung front window and crown molding. The laminate floors continue into the formal dining room with a new center light fixture and neutral painted walls. The lower level game room is the perfect space for family gatherings. You can fit your pool table and flat panel TV. The focal point of this room is the floor to ceiling brick fireplace. The carpeting is new and the paneling has been painted a neutral color. There is a full bathroom on this level.Meal preparation will be a breeze in the fully equipped eat-in kitchen with a new custom made center island with storage space. It features new ceramic tile flooring, a new neutral countertop and custom painted cabinets. All appliances have been replaced and a backsplash has been added with hand painted deco tiles. A sliding door leads to the back deck area for east of serving outdoor meals in the summer time. The master bedroom features new neutral carpeting, freshly painted walls and a ceiling fan with light. There is ample closet space. The main bathroom has been completely remodeled with a new Kohler tub, new Comfort Height toilet, new Comfort Height Bertch cabinetry with a cultured marble top and chrome fixtures, new porcelain tile floor, new shower, and a new NuHeat radiant heated floor.The additional two bedrooms offer new neutral carpeting and freshly painted walls.The lower level laundry room is spacious and can be used for storage. There is cabinet space for folding clothing.

    This property is not currently displayed as for sale or rent on Zillow. This may be different from what's on other websites or public sources.

    Facts & features

    Interior

    Bedrooms & bathrooms
    • Bedrooms: 3
    • Bathrooms: 2.5
    Heating
    • Other
    Features
    • Basement: Finished
    • Has fireplace: Yes
    Interior area
    • Total interior livable area: 1,505 sqft

    Property

    Parking
    • Parking features: Garage - Attached
    Features
    • Exterior features: Brick
    Lot
    • Size: 0.52 Acres
    Details
    • Parcel number: 6400030704001500

    Construction

    Type & style
    • Home type: SingleFamily
    Condition
    • Year built: 1975

    Community & HOA

    Location
    • Region: Finleyville

    Financial & listing details

    • Price per square foot: $231/sqft
    • Tax assessed value: $181,900
    • Annual tax amount: $3,690

    Price history

    DateEventPrice
    9/5/2012Listing removed$207,000$138/sqft
    Source: Howard Hanna - Peters Township #918252 Report a problem
    6/12/2012Price change$207,000-4.6%$138/sqft
    Source: Howard Hanna - Peters Township #918252 Report a problem
    5/31/2012Listed for sale$217,000+19.2%$144/sqft
    Source: Howard Hanna - Peters Township #918252 Report a problem
    7/13/2007Sold$182,000$121/sqft
    Source: Public Record Report a problem

    Public tax history

    YearProperty taxesTax assessment
    2025$3,690 +5.2%$181,900
    2024$3,508 $181,900
    2023$3,508 +4.9%$181,900
    2022$3,344 $181,900
    2021$3,344 +3.7%$181,900
    2020$3,226 +629.8%$181,900
    2018$442 +1301.9%$181,900
    2017$32 $181,900 +904.6%
    2016-- $18,107
    2015-- $18,107
    2014$451 $18,107
    2013$451 $18,107
    2012-- $18,107
    2011-- $18,107
    2010-- $18,107
    2009-- $18,107
    2008-- $18,107
    2007-- $18,107
    2006-- $18,107
    2005-- $18,107
    2004-- $18,107
    2003-- $18,107
    2002-- $18,107
    2000-- $18,107
    Find assessor info on the county website

    Neighborhood: Gastonville

    Nearby schools

    GreatSchools rating
    Schools provided by the listing agent
    • District: Ringgold

    Source: The MLS. This data may not be complete. We recommend contacting the local school district to confirm school assignments for this home.

    Get pre-qualified for a loan
    At Zillow Home Loans, we can pre-qualify you in as little as 5 minutes with no impact to your credit score.

    An equal housing lender. NMLS #10287.
