ActivePrice cut: $5K (5/27)
$485,000
4beds
2,391sqft
5128 Ederia Way, Bakersfield, CA 93313
4beds
2,391sqft
Single family residence
Built in 2015
7,405 sqft
3 Garage spaces
$203 price/sqft
What's special
Master suiteSpacious family roomQuiet cul-de-sac streetOpen floorplanDining areaStainless-steel appliancesWalk-in shower
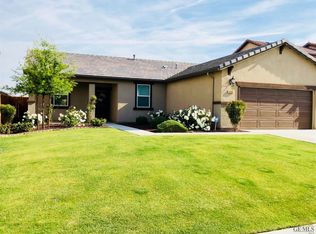
Spacious (2,391 square feet) 4-bedroom, 2.5 bath home on a quiet cul-de-sac street in Southwest neighborhood near Berkshire Road and Mountain Ridge Drive. The ground floor has an open floorplan with wood-look tile in most of the living areas. There is a spacious family room, a dining area, an office and ...
- 93 days |
- 424 |
- 22 |
Likely to sell faster than
Source: Bakersfield AOR,MLS#: 202604100
Travel times
Living Room
Kitchen
Dining Room
Primary Bedroom
Primary Bathroom
Office
Backyard
Bedroom
Bathroom
Bedroom
Bathroom
Laundry Room
Zillow last checked:
Listing updated:
Listed by:
William Amir Gordon DRE #01854520 661-431-5534 Gordon@GordonTeamRealty.com,
Watson Realty
Source: Bakersfield AOR,MLS#: 202604100
Facts & features
Interior
Bedrooms & bathrooms
- Bedrooms: 4
- Bathrooms: 3
- Full bathrooms: 2
- 1/2 bathrooms: 1
Heating
- Central
Cooling
- Central Air
Features
- Has fireplace: No
Interior area
- Total structure area: 2,391
- Total interior livable area: 2,391 sqft
Property
Parking
- Total spaces: 3
- Parking features: 3 Car Garage
- Garage spaces: 3
Features
- Levels: Two
- Stories: 2
- Pool features: None
Lot
- Size: 7,405 Square Feet
- Features: Corner Lot, Cul-De-Sac
Details
- Parcel number: 53825001
- Zoning: R-1
- Zoning description: R-1
- Special conditions: Standard
Construction
Type & style
- Home type: SingleFamily
- Property subtype: Single Family Residence
Condition
- Year built: 2015
Utilities & green energy
- Electric: Photovoltaics Third-Party Owned
Community & HOA
Location
- Region: Bakersfield
Financial & listing details
- Price per square foot: $203/sqft
- Tax assessed value: $373,793
- Annual tax amount: $5,283
- Date on market: 4/17/2026
- Cumulative days on market: 94 days
Price history
| Date | Event | Price |
|---|---|---|
| 5/27/2026 | Price change | $485,000-1%$203/sqft |
Source: | ||
| 4/17/2026 | Listed for sale | $490,000+71.3%$205/sqft |
Source: | ||
| 3/13/2015 | Sold | $286,000$120/sqft |
Source: Public Record Report a problem | ||
Public tax history
| Year | Property taxes | Tax assessment |
|---|---|---|
| 2025 | $5,283 +2.2% | $373,793 +2% |
| 2024 | $5,171 +1.7% | $366,464 +2% |
| 2023 | $5,085 +4.2% | $359,279 +2% |
| 2022 | $4,883 | $352,235 +2% |
| 2021 | -- | $345,329 +1% |
| 2020 | $4,687 +1.3% | $341,789 |
| 2019 | $4,627 +4.5% | $341,789 +4% |
| 2018 | $4,427 +1.8% | $328,518 +2% |
| 2017 | $4,347 +6.3% | $322,077 +2% |
| 2016 | $4,090 +2.7% | $315,762 +4.8% |
| 2015 | $3,982 | $301,367 |
Find assessor info on the county website
Monthly payment
Est. payment
$2,960/mo
Principal & interest
$2455
Property taxes
$505
Estimated market value
$482,000
$458,000 - $506,000
$3,032/mo
Climate risks
Explore flood, wildfire, and other predictive climate risk information for this property on First Street®️.
Neighborhood: 93313
Nearby schools
Douglas J. Miller Elementary School
Grades K-6 • 0.4 miles6/10
GreatSchools® Rating
Test Score Rating
6/10Student Progress Rating
6/10Stonecreek Junior High School
Grades 7-8 • 1 miles8/10
GreatSchools® Rating
Test Score Rating
7/10Student Progress Rating
8/10Ridgeview High School
Grades 9-12 • 0.9 miles6/10
GreatSchools® Rating
Test Score Rating
6/10College Readiness Rating
5/10