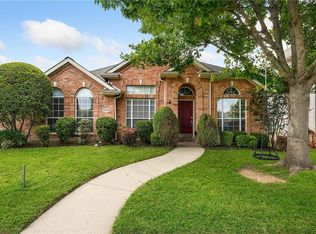
Timeless charm meets an exceptional McKinney location at 5128 Evergreen! This beautifully maintained home features a thoughtfully designed layout perfect for both everyday living and effortless entertaining. On the first floor, you’ll find a spacious living area, a versatile flex space with French doors ideal as a 5th bedroom or private office, an inviting sitting area, formal dining room, and a light-filled breakfast nook just off the kitchen. Upstairs, the private primary suite features a soaking tub, separate shower, and generous his-and-hers walk-in closets. The second floor also includes three additional bedrooms and a large flex space ideal for a media room, playroom, or gaming area. There is truly room for everyone! Fall in love from the moment you arrive with its stunning curb appeal and wonderful natural light. Recent updates enhance both style and efficiency, including new flooring, new windows, and fresh interior paint. The roof was replaced in 2022 for added peace of mind. Additional features include solar panels for reduced utility costs and a 240V electric vehicle charging port conveniently located in the garage. Nestled in a quiet, peaceful community with easy access to Highway 121, this home offers an effortless commute while maintaining a serene neighborhood feel. Enjoy the added convenience of a community pool just steps away!
Sold
Price Unknown
5128 Evergreen Dr, McKinney, TX 75070
5beds
2,918sqft
Single Family Residence
Built in 2000
5,227 Square Feet Lot
$489,300 Zestimate®
$--/sqft
$2,916 Estimated rent
Home value
$489,300
$465,000 - $519,000
$2,916/mo
Zestimate® history
Owner options
List your home for rent
$2,916/mo
Rent Zestimate®
Find your next renter with Zillow Rental Manager. Plus, with online applications, you can quickly screen prospective tenants – for free.
$2,916/mo
Rent Zestimate®
Refinance and save
$350/mo
Est. payment
Refinancing to a lower rate could help reduce your monthly payments and save thousands over the life of the loan.
$350/mo
Est. payment
Explore your selling options
Work with a Zillow partner agent
Leverage their expertise and Zillow's premium Showcase listings to get your home seen by more buyers.
Get startedList with your own agent
Get your home in front of millions of buyers by listing it on Zillow.
Learn how to do itSell it yourself
Take full control of how buyers see your home on Zillow by listing For Sale by Owner (FSBO).
List your homeWhat's special
New windowsStunning curb appealFresh interior paintWonderful natural lightNew flooringFormal dining roomInviting sitting area
Zillow last checked:
Listing updated:
Listed by:
Jaya Patel 0736578 972-693-3273,
Beam Real Estate, LLC 972-484-6644
Bought with:
Peace Montgomery
Stellar Realty & Associates
Source: NTREIS,MLS#: 21194831
Facts & features
Interior
Bedrooms & bathrooms
- Bedrooms: 5
- Bathrooms: 3
- Full bathrooms: 2
- 1/2 bathrooms: 1
Primary bedroom
- Level: Second
- Dimensions: 23 x 15
Primary bathroom
- Level: Second
- Dimensions: 9 x 17
Dining room
- Level: First
- Dimensions: 11 x 13
Family room
- Level: First
- Dimensions: 11 x 13
Game room
- Level: Second
- Dimensions: 18 x 16
Living room
- Level: First
- Dimensions: 19 x 19
Office
- Level: First
- Dimensions: 10 x 11
Heating
- Central
Cooling
- Central Air
Appliances
- Included: Gas Cooktop, Gas Oven, Microwave, Refrigerator
Features
- Chandelier, Decorative/Designer Lighting Fixtures, Double Vanity, Pantry, Paneling/Wainscoting, Cable TV
- Flooring: Carpet, Engineered Hardwood
- Has basement: No
- Number of fireplaces: 1
- Fireplace features: Living Room
Interior area
- Total interior livable area: 2,918 sqft
Property
Parking
- Total spaces: 2
- Parking features: Door-Single, Driveway, Electric Vehicle Charging Station(s), Garage Faces Rear
- Attached garage spaces: 2
- Has uncovered spaces: Yes
Features
- Levels: Two
- Stories: 2
- Pool features: None
Lot
- Size: 5,227 Square Feet
Details
- Parcel number: R413000B00801
Construction
Type & style
- Home type: SingleFamily
- Architectural style: Detached
- Property subtype: Single Family Residence
Condition
- Year built: 2000
Utilities & green energy
- Electric: Photovoltaics Seller Owned
- Sewer: Public Sewer
- Water: Public
- Utilities for property: Sewer Available, Water Available, Cable Available
Community & HOA
Community
- Features: Curbs, Sidewalks
- Subdivision: Eldorado Heights Sec II Ph Iv-C
HOA
- Has HOA: Yes
- Services included: All Facilities
- HOA fee: $350 annually
- HOA name: Eldorado Heights
- HOA phone: 469-215-5321
Location
- Region: Mckinney
Financial & listing details
- Tax assessed value: $476,892
- Annual tax amount: $8,332
- Date on market: 3/31/2026
- Cumulative days on market: 5 days
Price history
| Date | Event | Price |
|---|---|---|
| 4/22/2026 | Sold | -- |
Source: NTREIS #21194831 Report a problem | ||
| 4/12/2026 | Pending sale | $479,950$164/sqft |
Source: NTREIS #21194831 Report a problem | ||
| 4/5/2026 | Contingent | $479,950$164/sqft |
Source: NTREIS #21194831 Report a problem | ||
| 3/31/2026 | Listed for sale | $479,950$164/sqft |
Source: NTREIS #21194831 Report a problem | ||
Public tax history
| Year | Property taxes | Tax assessment |
|---|---|---|
| 2025 | $6,673 -4.9% | $476,892 +2.4% |
| 2024 | $7,013 +11% | $465,886 +10% |
| 2023 | $6,319 -11.7% | $423,533 +10% |
| 2022 | $7,154 +1.4% | $385,030 +10% |
| 2021 | $7,056 +2.1% | $350,027 +7.1% |
| 2020 | $6,913 +0.4% | $326,937 +1.4% |
| 2019 | $6,885 -6.1% | $322,506 -1.2% |
| 2018 | $7,329 +17% | $326,470 +6.3% |
| 2017 | $6,264 | $307,051 +8.4% |
| 2016 | $6,264 +14.9% | $283,318 +11.8% |
| 2015 | $5,454 | $253,435 +13.7% |
| 2014 | $5,454 | $222,984 +8.8% |
| 2013 | -- | $205,020 +7.3% |
| 2012 | -- | $191,018 +0.5% |
| 2011 | -- | $189,991 -1.6% |
| 2010 | -- | $193,135 -0.9% |
| 2009 | -- | $194,803 +1.5% |
| 2008 | -- | $191,900 -3% |
| 2007 | -- | $197,810 +10.5% |
| 2006 | -- | $179,000 +2.3% |
| 2005 | -- | $175,006 -1.1% |
| 2004 | -- | $176,925 +1% |
| 2003 | -- | $175,180 -2.8% |
| 2002 | -- | $180,180 +3% |
| 2001 | -- | $174,880 +774.3% |
| 2000 | -- | $20,002 |
Find assessor info on the county website
Neighborhood: Eldorado Heights
Nearby homes
- $451,2004 bd3 ba2.8k sqft5132 Evergreen Dr, McKinney, TX 75070Off Market

- $418,4004 bd2 ba2.4k sqft5124 Evergreen Dr, McKinney, TX 75070Off Market
- $379,2003 bd2 ba1.9k sqft5136 Evergreen Dr, McKinney, TX 75070Off Market
- $143,632-- bd-- ba-- sqft5136 Evergreen Dr, McKinney, TX 75070Off Market
- $379,1004 bd2 ba2k sqft5120 Evergreen Dr, McKinney, TX 75070Off Market
- $360,5003 bd2 ba1.8k sqft5129 China Berry Dr, McKinney, TX 75070Off Market
- $443,1004 bd3 ba2.5k sqft5133 China Berry Dr, McKinney, TX 75070Off Market
- $396,4004 bd2 ba1.9k sqft5125 China Berry Dr, McKinney, TX 75070Off Market
Nearby schools
GreatSchools rating
- 6/10Jesse McGowen Elementary SchoolGrades: K-5Distance: 0.7 mi
- 7/10Leonard Evans Jr Middle SchoolGrades: 6-8Distance: 1.7 mi
- 7/10McKinney High SchoolGrades: 9-12Distance: 3.5 mi
Schools provided by the listing agent
- Elementary: Jesse Mcgowen
- Middle: Evans
- High: Mckinney
- District: McKinney ISD
Source: NTREIS. This data may not be complete. We recommend contacting the local school district to confirm school assignments for this home.
Get a cash offer in 3 minutes
Find out how much your home could sell for in as little as 3 minutes with a no-obligation cash offer.
Estimated market value
$489,300
Get a cash offer in 3 minutes
Find out how much your home could sell for in as little as 3 minutes with a no-obligation cash offer.
Estimated market value
$489,300
- Texas
- Collin County
- McKinney
- 75070
- Eldorado Heights
- 5128 Evergreen Dr
Nearby cities
Nearby neighborhoods
Nearby zip codes
Other McKinney Topics
