Skip main navigation
Closed
  • Listed by: Platinum Realty of St. Louis • Rick S Yehling • Contact: 314-713-7283
    Bought with: Coldwell Banker Realty - Gundaker
    Price Unknown

    5128 Goethe Ave, Saint Louis, MO 63109

    2beds
    2,112sqft
    Single Family Residence
    Built in 1925
    3,598 Square Feet Lot
    $292,500 Zestimate®
    $--/sqft
    $2,141 Estimated rent

    Home value

    $292,500

    $257,000 - $333,000

    $2,141/mo

    Zestimate® history
    Loading
    Loading...

    Owner options

    List your home for rent

    $2,141/mo

    Rent Zestimate®

    Find your next renter with Zillow Rental Manager. Plus, with online applications, you can quickly screen prospective tenants – for free.

    Learn more

    $2,141/mo

    Rent Zestimate®

    Refinance and save

    Refinancing to a lower rate could help reduce your monthly payments and save thousands over the life of the loan.

    See today's rates

    Explore your selling options

    Work with a Zillow partner agent

    Leverage their expertise and Zillow's premium Showcase listings to get your home seen by more buyers.

    Get started

    List with your own agent

    Get your home in front of millions of buyers by listing it on Zillow.

    Learn how to do it

    Sell it yourself

    Take full control of how buyers see your home on Zillow by listing For Sale by Owner (FSBO).

    List your home

    What's special

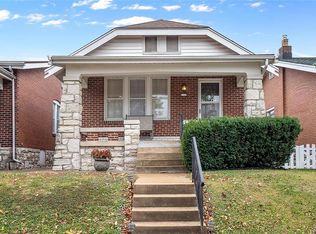
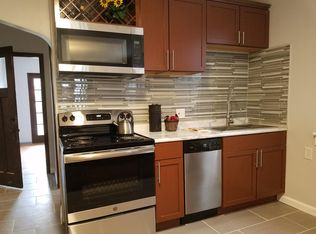
    New hall bathCovered porchSunny kitchenCraftsman brick beautyFarmhouse style sinkOriginal baseboardsLuxury vinyl plank
    Sold "As Is". Craftsman brick beauty in popular Princeton Heights! Don't miss this! Full covered porch! All new Luxury Vinyl Plank thru out! Large Living Room opens to arch entry at Dining, 7" original baseboards! New Hall bath with Tub and oversized tile surround and vanity.Sunny Kitchen new in 2023 with 42" Shaker Cab's, Farmhouse style sink and Samsung Appl. including D/W, Gas Range w/ griddle, Micro and Refrig! Smart Home features Nest Learning Thermostat (3rd Gen) Nest Protect Smoke and CO alarm (bed, office, Living) Nest x Yale Lock plus Temp Sensors (can see temp in different rooms, adjust.All are connected via WiFi and can be controlled by phone. The Garage w/opener is at alley. In the completely finished lower level, the ceiling has add'l fire & sound proof insulation . Washer Dryer stays and a full bath with Tiled Shower.plus 2 bonus rms for more storage or Closet space! Black ceiling is behind drop ceiling in lower level!

    Zillow last checked:

    Listing updated:

    Listed by:

    Rick S Yehling 314-713-7283,

    Platinum Realty of St. Louis

    Bought with:

    Marie A Needy-Kohler, 2002008410

    Coldwell Banker Realty - Gundaker

    Source: MARIS,MLS#: 25004089MLS LogoOriginating MLS: St. Louis Association of REALTORS

    Facts & features

    Interior

    Bedrooms & bathrooms
    • Bedrooms: 2
    • Bathrooms: 2
    • Full bathrooms: 2
    • Main level bathrooms: 1
    • Main level bedrooms: 2
    Primary bedroom
    • Features: Floor Covering: Luxury Vinyl Plank, Wall Covering: Some
    • Level: Main
    • Area: 120
    • Dimensions: 12 x 10
    Bedroom
    • Features: Floor Covering: Luxury Vinyl Plank, Wall Covering: Some
    • Level: Main
    • Area: 110
    • Dimensions: 11 x 10
    Bonus room
    • Features: Floor Covering: Luxury Vinyl Plank, Wall Covering: None
    • Level: Lower
    • Area: 110
    • Dimensions: 11 x 10
    Dining room
    • Features: Floor Covering: Luxury Vinyl Plank, Wall Covering: Some
    • Level: Main
    • Area: 130
    • Dimensions: 13 x 10
    Family room
    • Features: Floor Covering: Luxury Vinyl Plank, Wall Covering: None
    • Level: Lower
    • Area: 280
    • Dimensions: 20 x 14
    Kitchen
    • Features: Floor Covering: Luxury Vinyl Plank, Wall Covering: None
    • Level: Main
    • Area: 110
    • Dimensions: 11 x 10
    Living room
    • Features: Floor Covering: Luxury Vinyl Plank, Wall Covering: Some
    • Level: Main
    • Area: 198
    • Dimensions: 18 x 11
    Office
    • Features: Floor Covering: Luxury Vinyl Plank, Wall Covering: None
    • Level: Lower
    • Area: 110
    • Dimensions: 11 x 10
    Heating
    • Forced Air, Natural Gas
    Cooling
    • Ceiling Fan(s), Central Air, Electric
    Appliances
    • Included: Dishwasher, Disposal, Dryer, Free-Standing Range, Microwave, Gas Range, Gas Oven, Refrigerator, Stainless Steel Appliance(s), Gas Water Heater
    Features
    • Separate Dining, Center Hall Floorplan, Historic Millwork, Special Millwork, Walk-In Closet(s), Custom Cabinetry, Eat-in Kitchen, Granite Counters, High Speed Internet, Entrance Foyer
    • Doors: Panel Door(s), Storm Door(s)
    • Windows: Window Treatments, Insulated Windows, Stained Glass
    • Basement: Full,Walk-Out Access,Walk-Up Access
    • Number of fireplaces: 1
    • Fireplace features: Recreation Room, Decorative, Living Room
    Interior area
    • Total structure area: 2,112
    • Total interior livable area: 2,112 sqft
    • Finished area above ground: 1,056
    • Finished area below ground: 1,056

    Property

    Parking
    • Total spaces: 1
    • Parking features: Alley Access, Detached, Garage, Garage Door Opener
    • Garage spaces: 1
    Features
    • Levels: One
    • Patio & porch: Deck, Covered
    Lot
    • Size: 3,598 Square Feet
    • Dimensions: 30 x 120
    Details
    • Additional structures: Garage(s)
    • Parcel number: 58300001900
    • Special conditions: Standard

    Construction

    Type & style
    • Home type: SingleFamily
    • Architectural style: Craftsman,Bungalow
    • Property subtype: Single Family Residence
    Materials
    • Brick, Vinyl Siding
    • Foundation: Stone
    Condition
    • Updated/Remodeled
    • New construction: No
    • Year built: 1925

    Utilities & green energy

    • Sewer: Public Sewer
    • Water: Public

    Community & HOA

    Community
    • Security: Smoke Detector(s)
    • Subdivision: Kingshighway Hills Add
    Location
    • Region: Saint Louis

    Financial & listing details

    • Tax assessed value: $38,110
    • Annual tax amount: $2,390
    • Date on market: 1/27/2025
    • Cumulative days on market: 78 days
    • Listing terms: Cash,Conventional,FHA,VA Loan
    • Ownership: Private

    Price history

    DateEventPrice
    6/12/2025Sold--
    Source: MARIS #25004089 Report a problem
    5/9/2025Pending sale$295,000$140/sqft
    Source: MARIS #25004089 Report a problem
    4/21/2025Listed for sale$295,000$140/sqft
    Source: MARIS #25004089 Report a problem
    3/29/2025Pending sale$295,000$140/sqft
    Source: MARIS #25004089 Report a problem
    1/27/2025Listed for sale$295,000-1.6%$140/sqft
    Source: MARIS #25004089 Report a problem
    12/3/2024Listing removed$299,900$142/sqft
    Source: MARIS #24072762 Report a problem
    12/3/2024Price change$299,900-1.7%$142/sqft
    Source: MARIS #24072762 Report a problem
    11/22/2024Listed for sale$305,000+7.1%$144/sqft
    Source: MARIS #24072762 Report a problem
    5/25/2023Sold--
    Source: MARIS #23016198 Report a problem
    5/3/2023Pending sale$284,900$135/sqft
    Source: MARIS #23016198 Report a problem
    4/28/2023Price change$284,900-1.7%$135/sqft
    Source: MARIS #23016198 Report a problem
    4/7/2023Price change$289,900+131.9%$137/sqft
    Source: MARIS #23016198 Report a problem
    12/12/2022Pending sale$125,000$59/sqft
    Source: MARIS #22077023 Report a problem
    12/9/2022Listed for sale$125,000$59/sqft
    Source: MARIS #22077023 Report a problem

    Public tax history

    YearProperty taxesTax assessment
    2025$3,148 +25.3%$38,110 +28.4%
    2024$2,512 +5.1%$29,680
    2023$2,390 +4.2%$29,680 +8.2%
    2022$2,295 +0.1%$27,420
    2021$2,291 +12.9%$27,420 +11.8%
    2020$2,030 $24,530
    2019$2,030 $24,530 +9.7%
    2018$2,030 +6.2%$22,370 +0%
    2017$1,911 +15.4%$22,360 +15.1%
    2016$1,656 +10.2%$19,420
    2015$1,502 +0.8%$19,420
    2014$1,490 $19,420 +0.8%
    2013$1,490 $19,270 -6.5%
    2012-- $20,600
    2011-- $20,600
    2010-- $20,600 -0.3%
    2009$1,402 +1.1%$20,670
    2008$1,387 $20,670 -5.3%
    2007$1,387 $21,830
    2006$1,387 +1%$21,830 +12.3%
    2005$1,373 +40.3%$19,440 +49.3%
    2004$979 +2.9%$13,020
    2003$951 +14.6%$13,020 +17.9%
    2002$830 $11,040
    2001-- $11,040 +11.1%
    2000-- $9,940
    Find assessor info on the county website

    Neighborhood: Princeton Heights

    Nearby schools

    GreatSchools rating
    Schools provided by the listing agent
    • Elementary: Buder Elem.
    • Middle: Long Middle Community Ed. Center
    • High: Roosevelt High

    Source: MARIS. This data may not be complete. We recommend contacting the local school district to confirm school assignments for this home.

    Get a cash offer in 3 minutes
    Find out how much your home could sell for in as little as 3 minutes with a no-obligation cash offer.
    Estimated market value
    $292,500
    Get a cash offer in 3 minutes
    Find out how much your home could sell for in as little as 3 minutes with a no-obligation cash offer.
    Estimated market value
    $292,500