Welcome to 5128 Greenside Dr - a move-in ready home designed for both comfort and convenience! Step inside to a stunning two-story great room filled with natural light, creating an immediate sense of openness and warmth. Fresh paint, new flooring, and brand-new carpet (2026) make this home feel crisp throughout. The dining room flows seamlessly into the spacious kitchen featuring a pantry and plenty of room to gather. From the kitchen, enjoy views of the large, fully fenced backyard - perfect for entertaining, pets, or relaxing evenings outdoors. Tucked at the end of a quiet cul-de-sac, this home offers minimal traffic while still being part of a welcoming community. The main-floor primary suite provides convenience and privacy, complete with double sinks and a walk-in closet. Upstairs, you'll find a versatile loft space along with two additional bedrooms - ideal for guests, family, or a home office. Don't miss the additional "playroom" or "office" space for additional room. Incredible community amenities-- The low HOA includes access to a pool, basketball goal, tennis courts (pickleball, anyone?), playground, and scenic walking trails. As an added bonus, the home sits right next to a golf course (membership not included in HOA). This one truly checks all the boxes for many different types of scenarios - schedule your showing today!
Sold
$275,000
5128 Greenside Dr, Indianapolis, IN 46235
3beds
1,900sqft
Residential, Single Family Residence
Built in 2013
6,969 Square Feet Lot
$277,800 Zestimate®
$145/sqft
$2,006 Estimated rent
Home value
$277,800
$261,000 - $294,000
$2,006/mo
Zestimate® history
Owner options
List your home for rent
$2,006/mo
Rent Zestimate®
Find your next renter with Zillow Rental Manager. Plus, with online applications, you can quickly screen prospective tenants – for free.
$2,006/mo
Rent Zestimate®
Refinance and save
$1,801/mo
Est. payment
Refinancing to a lower rate could help reduce your monthly payments and save thousands over the life of the loan.
$1,801/mo
Est. payment
Explore your selling options
Work with a Zillow partner agent
Leverage their expertise and Zillow's premium Showcase listings to get your home seen by more buyers.
Get startedList with your own agent
Get your home in front of millions of buyers by listing it on Zillow.
Learn how to do itSell it yourself
Take full control of how buyers see your home on Zillow by listing For Sale by Owner (FSBO).
List your homeWhat's special
New flooringFresh paintBrand-new carpetKitchen featuring a pantry
Zillow last checked:
Listing updated:
Listed by:
Samantha Rauh 317-509-1319,
Compass Indiana, LLC
Bought with:
Jonathan Gomez
Highgarden Real Estate
Source: MIBOR as distributed by MLS GRID,MLS#: 22085117
Facts & features
Interior
Bedrooms & bathrooms
- Bedrooms: 3
- Bathrooms: 3
- Full bathrooms: 2
- 1/2 bathrooms: 1
- Main level bathrooms: 2
- Main level bedrooms: 1
Primary bedroom
- Level: Main
- Area: 204 Square Feet
- Dimensions: 17x12
Bedroom 2
- Level: Upper
- Area: 121 Square Feet
- Dimensions: 11x11
Bedroom 3
- Level: Upper
- Area: 132 Square Feet
- Dimensions: 12x11
Bonus room
- Level: Upper
- Area: 70 Square Feet
- Dimensions: 14x5
Dining room
- Level: Main
- Area: 143 Square Feet
- Dimensions: 13x11
Great room
- Level: Main
- Area: 256 Square Feet
- Dimensions: 16x16
Kitchen
- Level: Main
- Area: 208 Square Feet
- Dimensions: 16x13
Laundry
- Level: Main
- Area: 66 Square Feet
- Dimensions: 11x6
Loft
- Level: Upper
- Area: 182 Square Feet
- Dimensions: 14x13
Heating
- Forced Air
Cooling
- Central Air
Appliances
- Included: Dishwasher, Microwave, Electric Oven, Refrigerator, Water Heater
- Laundry: Main Level
Features
- Attic Pull Down Stairs, Double Vanity, Eat-in Kitchen, Pantry, Walk-In Closet(s)
- Has basement: No
- Attic: Pull Down Stairs
Interior area
- Total structure area: 1,900
- Total interior livable area: 1,900 sqft
Property
Parking
- Total spaces: 2
- Parking features: Attached
- Attached garage spaces: 2
Features
- Levels: Two
- Stories: 2
- Exterior features: Playground
- Fencing: Fenced,Full,Privacy
Lot
- Size: 6,969 Square Feet
- Features: Sidewalks, Mature Trees, Trees-Small (Under 20 Ft)
Details
- Parcel number: 490810123003024407
- Horse amenities: None
Construction
Type & style
- Home type: SingleFamily
- Architectural style: Traditional
- Property subtype: Residential, Single Family Residence
Materials
- Brick, Vinyl Siding, Vinyl With Brick
- Foundation: Slab
Condition
- New construction: No
- Year built: 2013
Utilities & green energy
- Water: Public
Community & HOA
Community
- Features: Tennis Court(s)
- Subdivision: The Greens At Winding Ridge
HOA
- Has HOA: Yes
- Amenities included: Barbecue, Basketball Court, Clubhouse, Park, Playground, Pool, Tennis Court(s), Trail(s)
- Services included: Association Home Owners, Clubhouse, Entrance Common, ParkPlayground, Tennis Court(s), Walking Trails, Other
- HOA fee: $100 quarterly
- HOA phone: 317-875-5600
Location
- Region: Indianapolis
Financial & listing details
- Price per square foot: $145/sqft
- Tax assessed value: $260,100
- Annual tax amount: $5,550
- Date on market: 2/20/2026
- Cumulative days on market: 4 days
Price history
| Date | Event | Price |
|---|---|---|
| 3/23/2026 | Sold | $275,000+5.8%$145/sqft |
Source:  MIBOR as distributed by MLS GRID #22085117 Report a problem MIBOR as distributed by MLS GRID #22085117 Report a problem | ||
| 2/25/2026 | Pending sale | $260,000$137/sqft |
Source: MIBOR as distributed by MLS GRID #22085117 Report a problem | ||
| 2/20/2026 | Listed for sale | $260,000+13%$137/sqft |
Source: MIBOR as distributed by MLS GRID #22085117 Report a problem | ||
| 4/29/2022 | Sold | $230,000$121/sqft |
Source: MIBOR as distributed by MLS GRID #21845998 Report a problem | ||
| 4/1/2022 | Pending sale | $230,000+53.9%$121/sqft |
Source: MIBOR as distributed by MLS GRID #21845998 Report a problem | ||
| 2/28/2014 | Sold | $149,490$79/sqft |
Source: Public Record Report a problem | ||
Public tax history
| Year | Property taxes | Tax assessment |
|---|---|---|
| 2025 | $5,551 +0.8% | $260,100 +2% |
| 2024 | $5,509 +125.4% | $254,900 +0.6% |
| 2023 | $2,444 +15.5% | $253,400 +14.1% |
| 2022 | $2,116 +0.6% | $222,000 +16.5% |
| 2021 | $2,104 +21.1% | $190,500 +1.5% |
| 2020 | $1,737 +3.1% | $187,600 +8% |
| 2019 | $1,685 +3.8% | $173,700 +3.1% |
| 2018 | $1,624 +1.8% | $168,500 +3.8% |
| 2017 | $1,595 +4.8% | $162,400 +4.6% |
| 2016 | $1,522 +0.2% | $155,200 +2.2% |
| 2014 | $1,519 +25216.7% | $151,900 +50533.3% |
| 2013 | $6 | $300 |
| 2012 | $6 | $300 +50% |
| 2011 | -- | $200 |
| 2010 | $4 +0.5% | $200 |
| 2009 | $4 | $200 |
Find assessor info on the county website
Neighborhood: 46235
Nearby homes
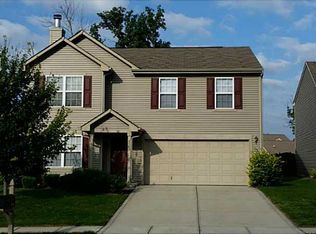
- $270,3003 bd3 ba2.1k sqft5140 Greenside Drive #1, Indianapolis, IN 46235Off Market
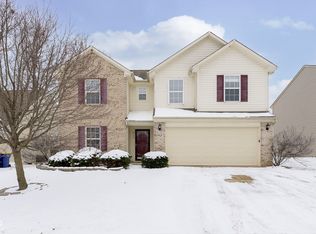
- $285,0004 bd3 ba2.4k sqft5134 Greenside Dr, Indianapolis, IN 46235Sold
- $600-- bd-- ba-- sqft9885 Greenside Dr, Indianapolis, IN 46235Off Market
- $600-- bd-- ba-- sqft9877 Greenside Dr, Indianapolis, IN 46235Off Market
- $600-- bd-- ba-- sqft9881 Greenside Dr, Indianapolis, IN 46235Off Market
- $600-- bd-- ba-- sqft9873 Greenside Dr, Indianapolis, IN 46235Off Market
- $257,3003 bd3 ba2.1k sqft5140 Greenside Dr, Indianapolis, IN 46235Off Market
- $273,5004 bd2 ba2.3k sqft11838 Rossmore Dr, Indianapolis, IN 46235Off Market
Nearby schools
GreatSchools rating
- 3/10Winding Ridge Elementary SchoolGrades: 1-6Distance: 0.5 mi
- 3/10Belzer Middle SchoolGrades: 7-8Distance: 4.3 mi
- 3/10Lawrence Central High SchoolGrades: 9-12Distance: 4.4 mi
Get a cash offer in 3 minutes
Find out how much your home could sell for in as little as 3 minutes with a no-obligation cash offer.
Estimated market value
$277,800
Get a cash offer in 3 minutes
Find out how much your home could sell for in as little as 3 minutes with a no-obligation cash offer.
Estimated market value
$277,800
- Indiana
- Marion County
- Lawrence
- 46235
- 5128 Greenside Dr
Nearby cities
Nearby zip codes
Other Lawrence Topics
