Don’t miss your chance to own this affordable, move-in ready gem this summer! With two living areas, a dedicated dining space, and an enclosed back patio, this home offers more room to spread out than you’d expect at this price point — perfect for a growing family.
The kitchen shines with brand-new quartz countertops installed this year, and all major systems are in good working order, so you can move in with confidence. Out back, the electrified shed is a rare bonus — whether you need a workshop for the tradesman, a creative art studio, a playroom for the kids, or just extra storage, the possibilities are wide open.
Ideally situated with quick access to major highways, everyday shopping, and just 20 minutes from downtown Fort Worth — everything you need is close by.
Homes this affordable with this many extras don’t come around often. Schedule your showing today before it’s gone!
For sale
Price cut: $6K (7/21)
$196,000
5128 Ira St, Fort Worth, TX 76117
3beds
1,172sqft
Single Family Residence
Built in 1957
8,058 Square Feet Lot
$193,200 Zestimate®
$167/sqft
$-- HOA
What's special
Enclosed back patioDedicated dining spaceElectrified shedBrand-new quartz countertops
- 64 days
- 568
- 31
Likely to sell faster than
Zillow last checked:
Listing updated:
Listed by:
Jim Glynn 0540156 817-896-7990,
JG Real Estate, LLC 817-896-7990
Source: NTREIS,MLS#: 21313872
Facts & features
Interior
Bedrooms & bathrooms
- Bedrooms: 3
- Bathrooms: 1
- Full bathrooms: 1
Primary bedroom
- Level: First
- Dimensions: 0 x 0
Living room
- Level: First
- Dimensions: 0 x 0
Appliances
- Included: Dishwasher
Features
- Other
- Has basement: No
- Has fireplace: No
Interior area
- Total interior livable area: 1,172 sqft
Video & virtual tour
Property
Parking
- Total spaces: 3
- Parking features: Carport, Garage
- Attached garage spaces: 1
- Carport spaces: 2
- Covered spaces: 3
Features
- Levels: One
- Stories: 1
- Patio & porch: Covered, Front Porch
- Pool features: None
Lot
- Size: 8,058 Square Feet
Details
- Parcel number: 00334286
Construction
Type & style
- Home type: SingleFamily
- Architectural style: Detached
- Property subtype: Single Family Residence
Materials
- Roof: Composition
Condition
- Year built: 1957
Utilities & green energy
- Sewer: Public Sewer
- Water: Public
- Utilities for property: Sewer Available, Water Available
Community & HOA
Community
- Subdivision: Browning Heights East
HOA
- Has HOA: No
Location
- Region: Fort Worth
Financial & listing details
- Price per square foot: $167/sqft
- Tax assessed value: $156,702
- Annual tax amount: $3,459
- Date on market: 6/26/2026
- Cumulative days on market: 64 days
Estimated market value
$193,200
$184,000 - $203,000
$1,795/mo
Price history
| Date | Event | Price |
|---|---|---|
| 8/24/2026 | Listing removed | $1,750$1/sqft |
Source: Zillow Rentals Report a problem | ||
| 8/3/2026 | Listed for rent | $1,750$1/sqft |
Source: Zillow Rentals Report a problem | ||
| 7/21/2026 | Price change | $196,000-3%$167/sqft |
Source: NTREIS #21313872 Report a problem | ||
| 7/14/2026 | Price change | $202,000-4.7%$172/sqft |
Source: NTREIS #21313872 Report a problem | ||
| 6/26/2026 | Listed for sale | $212,000$181/sqft |
Source: NTREIS #21313872 Report a problem | ||
Public tax history
| Year | Property taxes | Tax assessment |
|---|---|---|
| 2025 | $353 -5% | $156,702 -16% |
| 2024 | $372 -54.5% | $186,550 -8.7% |
| 2023 | $817 -19% | $204,246 +22.2% |
| 2022 | $1,009 +2.8% | $167,150 +8.5% |
| 2021 | $982 +2.6% | $154,094 +16% |
| 2020 | $957 +2.4% | $132,821 +2.4% |
| 2019 | $935 +2.2% | $129,720 +43.3% |
| 2018 | $914 +2.1% | $90,508 -17.4% |
| 2017 | $896 +5.1% | $109,534 +22.8% |
| 2016 | $852 +5.1% | $89,229 +31.2% |
| 2015 | $811 | $68,000 |
| 2014 | $811 | $68,000 |
| 2013 | -- | $68,000 |
| 2012 | -- | $68,000 |
| 2011 | -- | $68,000 +1.6% |
| 2010 | -- | $66,900 -10% |
| 2009 | -- | $74,300 -4.1% |
| 2008 | -- | $77,500 +3.5% |
| 2007 | -- | $74,900 |
| 2006 | -- | $74,900 |
| 2005 | -- | $74,900 +1.4% |
| 2004 | -- | $73,900 |
| 2003 | -- | $73,900 -3% |
| 2002 | -- | $76,200 +13.1% |
| 2001 | -- | $67,400 |
Find assessor info on the county website
Monthly payment
Est. payment
Payment breakdown
Explore the cost of this home by adjusting the details. Changes won't be saved.Climate risks
Neighborhood: Browning Heights
Nearby schools
Schools provided by the listing agent
- Elementary: Stowe
- Middle: Northoaks
- High: Haltom
- District: Birdville ISD
Source: NTREIS. This data may not be complete. We recommend contacting the local school district to confirm school assignments for this home.

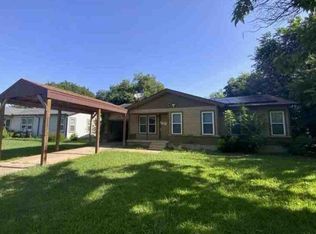
Similar homes
- $199,9003 bd1 ba990 sqft5245 Ira St N, Fort Worth, TX 76117For Sale
 MLS ID #21276132, Carrie Rush. NTREIS
 - $179,9003 bd1 ba1.3k sqft2309 Fincher Rd, Haltom City, TX 76117For Sale
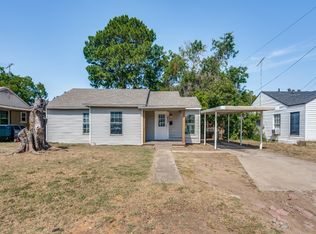 MLS ID #21360890, Michael Hedtke. NTREIS
 - $210,0002 bd1 ba1.1k sqft4619 Parrish Rd, Haltom City, TX 76117For Sale
 MLS ID #21353160, Stacy Simmons. NTREIS
 - $215,0004 bd2 ba1.4k sqft5901 Circular Dr, North Richland Hills, TX 76117For Sale
 MLS ID #21265150, Rebecca Barnhart. NTREIS
