Discover unparalleled family living in the sought-after Village at Pinecrest neighborhood of North Raleigh. This exceptional 6-bedroom, 5,371 sq. ft. home is move-in ready, featuring fresh paint, new plush carpeting, and newly refinished hardwood floors.
Upon entry, you're welcomed by a bright, open floor plan perfect for entertaining. The heart of the home is the stunning kitchen, boasting stainless steel appliances, granite countertops, and ample storage. Adjacent, a charming breakfast nook offers a serene spot for morning coffee. The first floor includes a private office with glass doors and a versatile room that can serve as a bedroom with a full bathroom.
Step outside to the spacious deck and screened porch, ideal for outdoor gatherings or quiet relaxation, surrounded by the tranquility of the backyard. Upstairs, retreat to the primary suite featuring an ensuite bath and a spacious walk-in closet. Five additional bedrooms and a fully finished basement provide flexibility for guests and family members. The basement also includes a media room for private screenings.
Conveniently located near downtown Raleigh, RDU airport (outside of flight path), parks, shopping centers, and prestigious universities, this home is also a short walk to highly desirable Leesville public schools. It blends suburban serenity with urban convenience.
With its prime location, generous interiors, and competitive price point, this residence represents the pinnacle of family living. The seller is offering a rate buy down and lender credit to help make your dream home a reality. Contact the agent for more details and schedule your tour today!
Sold for $920,000
$920,000
5128 Killarney Hope Dr, Raleigh, NC 27613
6beds
5,371sqft
Single Family Residence
Built in 1999
8,276 Square Feet Lot
$982,700 Zestimate®
$171/sqft
$4,661 Estimated rent
Home value
$982,700
$934,000 - $1.04M
$4,661/mo
Zestimate® history
Owner options
List your home for rent
$4,661/mo
Rent Zestimate®
Find your next renter with Zillow Rental Manager. Plus, with online applications, you can quickly screen prospective tenants – for free.
$4,661/mo
Rent Zestimate®
Refinance and save
$5,805/mo
Est. payment
Refinancing to a lower rate could help reduce your monthly payments and save thousands over the life of the loan.
$5,805/mo
Est. payment
Explore your selling options
Work with a Zillow partner agent
Leverage their expertise and Zillow's premium Showcase listings to get your home seen by more buyers.
Get startedList with your own agent
Get your home in front of millions of buyers by listing it on Zillow.
Learn how to do itSell it yourself
Take full control of how buyers see your home on Zillow by listing For Sale by Owner (FSBO).
List your homeWhat's special
Zillow last checked:
Listing updated:
Listed by:
Mona Hall 919-889-1105,
Choice Residential Real Estate
Bought with:
Aisha Buttar, 301029
Coldwell Banker Advantage
Source: Doorify MLS,MLS#: 10028076
Facts & features
Interior
Bedrooms & bathrooms
- Bedrooms: 6
- Bathrooms: 4
- Full bathrooms: 4
- Main level bathrooms: 1
Primary bedroom
- Level: Second
- Area: 238 Square Feet
- Dimensions: 14 x 17
Bedroom 2
- Level: Second
- Area: 164.4 Square Feet
- Dimensions: 12 x 13.7
Bedroom 3
- Level: Second
- Area: 132 Square Feet
- Dimensions: 11 x 12
Bedroom 4
- Level: Second
- Area: 162.72 Square Feet
- Dimensions: 14.4 x 11.3
Bedroom 5
- Level: Second
- Area: 286.11 Square Feet
- Dimensions: 18.7 x 15.3
Bonus room
- Level: Basement
- Area: 228.2 Square Feet
- Dimensions: 14 x 16.3
Breakfast room
- Level: Main
- Area: 121 Square Feet
- Dimensions: 11 x 11
Den
- Level: Basement
- Area: 280.8 Square Feet
- Dimensions: 18 x 15.6
Dining room
- Level: Main
- Area: 193.8 Square Feet
- Dimensions: 17 x 11.4
Other
- Level: Main
- Area: 81 Square Feet
- Dimensions: 9 x 9
Family room
- Level: Main
- Area: 303.6 Square Feet
- Dimensions: 18.4 x 16.5
Kitchen
- Level: Main
- Area: 153.01 Square Feet
- Dimensions: 14.3 x 10.7
Laundry
- Level: Main
- Area: 48 Square Feet
- Dimensions: 6 x 8
Living room
- Level: Main
- Area: 158.92 Square Feet
- Dimensions: 13.7 x 11.6
Media room
- Description: Home Theater
- Level: Basement
- Area: 156 Square Feet
- Dimensions: 12 x 13
Office
- Level: Main
- Area: 238 Square Feet
- Dimensions: 14 x 17
Other
- Description: Flex Room
- Level: Basement
- Area: 136 Square Feet
- Dimensions: 8 x 17
Other
- Description: Attic Storage
- Level: Third
- Area: 600 Square Feet
- Dimensions: 15 x 40
Other
- Description: Bedroom #6
- Level: Basement
- Area: 222.75 Square Feet
- Dimensions: 13.5 x 16.5
Other
- Description: Attic Storage 2
- Level: Third
- Area: 280 Square Feet
- Dimensions: 14 x 20
Heating
- Forced Air, Natural Gas, Zoned
Cooling
- Central Air, Ceiling Fan(s), Dual, Electric
Appliances
- Included: Dryer, Disposal, Double Oven, Dishwasher, Exhaust Fan, Gas Range, Gas Water Heater, Plumbed For Ice Maker, Refrigerator, Stainless Steel Appliance(s), Vented Exhaust Fan, Washer
- Laundry: Electric Dryer Hookup, Laundry Room, Main Level, Sink, Washer Hookup
Features
- Cathedral Ceiling(s), Ceiling Fan(s), Central Vacuum, Double Vanity, Entrance Foyer, Granite Counters, High Ceilings, High Speed Internet, Open Floorplan, Recessed Lighting, Soaking Tub, Tray Ceiling(s), Walk-In Closet(s), Whirlpool Tub, Separate Shower, Bathtub/Shower Combination, Walk-In Shower, Water Closet, Smooth Ceilings
- Flooring: Carpet, Ceramic Tile, Hardwood, Laminate, Linoleum
- Basement: Bath/Stubbed,Daylight,Exterior Entry,Finished,Full,Walk-Out Access,Walk-Up Access
- Fireplace features: Gas
Interior area
- Total structure area: 5,371
- Total interior livable area: 5,371 sqft
- Finished area above ground: 3,426
- Finished area below ground: 1,945
Property
Parking
- Total spaces: 4
- Parking features: Attached, Concrete, Driveway, Garage Faces Side, Garage, Garage Door Opener, Inside Entrance, Paved
- Garage spaces: 2
- Has uncovered spaces: Yes
Features
- Levels: Three Or More
- Stories: 3
- Patio & porch: Covered, Deck, Front Porch, Patio, Porch, Rear Porch
- Exterior features: Rain Gutters
- Pool features: None
- Fencing: None
Lot
- Size: 8,276 Square Feet
- Features: Back Yard, Front Yard, Gentle Sloping, Landscaped, Hardwood Trees
Details
- Additional structures: Shed(s)
- Parcel number: 0254884
- Zoning: R-4
- Special conditions: Standard
- Other equipment: Home Theater
Construction
Type & style
- Home type: SingleFamily
- Architectural style: Transitional
- Property subtype: Single Family Residence
Materials
- Brick, Brick Veneer, Frame, HardiPlank Type
- Foundation: Raised
- Roof: Shingle
Condition
- Updated/Remodeled
- New construction: No
- Year built: 1999
Utilities & green energy
- Sewer: Public Sewer
- Water: Public
Community & HOA
Community
- Subdivision: Village at Pinecrest
HOA
- Has HOA: Yes
- Services included: None
- HOA fee: $158 annually
- HOA name: Village at Pinecrest HOA
- HOA phone: 919-539-5541
Location
- Region: Raleigh
Financial & listing details
- Price per square foot: $171/sqft
- Tax assessed value: $876,991
- Annual tax amount: $5,846
- Date on market: 5/10/2024
- Listing agreement: Exclusive Right To Sell
- Listing terms: Cash,Conventional,FHA,VA Loan
- Road surface type: Asphalt, Paved
Price history
| Date | Event | Price |
|---|---|---|
| 8/8/2024 | Sold | $920,000-2.7%$171/sqft |
Source:  Doorify MLS #10028076 Report a problem Doorify MLS #10028076 Report a problem | ||
| 6/27/2024 | Pending sale | $945,900$176/sqft |
Source: Doorify MLS #10028076 Report a problem | ||
| 6/12/2024 | Price change | $945,900-1.5%$176/sqft |
Source: Doorify MLS #10028076 Report a problem | ||
| 5/29/2024 | Price change | $960,000-1.5%$179/sqft |
Source: Doorify MLS #10028076 Report a problem | ||
| 5/10/2024 | Listed for sale | $975,000+150.3%$182/sqft |
Source: Doorify MLS #10028076 Report a problem | ||
| 5/9/2000 | Sold | $389,500$73/sqft |
Source: Public Record Report a problem | ||
Public tax history
| Year | Property taxes | Tax assessment |
|---|---|---|
| 2025 | $7,668 +0.4% | $876,991 |
| 2024 | $7,637 +30.6% | $876,991 +64.1% |
| 2023 | $5,847 +7.6% | $534,578 |
| 2022 | $5,433 +4% | $534,578 |
| 2021 | $5,221 +1.9% | $534,578 |
| 2020 | $5,126 -5.7% | $534,578 +14.4% |
| 2019 | $5,434 | $467,174 +2.3% |
| 2018 | $5,434 +13.9% | $456,650 |
| 2017 | $4,771 +2.1% | $456,650 |
| 2016 | $4,672 -13.9% | $456,650 -12.6% |
| 2015 | $5,429 +5.4% | $522,387 |
| 2014 | $5,149 | $522,387 |
| 2013 | -- | $522,387 |
| 2012 | -- | $522,387 |
| 2011 | -- | $522,387 |
| 2010 | -- | $522,387 |
| 2009 | -- | $522,387 |
| 2008 | -- | -- |
| 2007 | -- | -- |
| 2006 | -- | -- |
| 2005 | -- | -- |
| 2004 | -- | -- |
| 2003 | -- | -- |
| 2002 | -- | -- |
Find assessor info on the county website
Neighborhood: Northwest Raleigh
Nearby homes
- $675,900-- bd3 ba2.5k sqft5132 Killarney Hope Dr, Raleigh, NC 27613Off Market
- $884,3006 bd5 ba4.8k sqft5124 Killarney Hope Dr, Raleigh, NC 27613Off Market
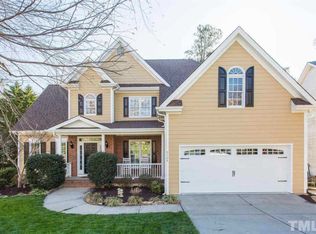
- $688,1004 bd3 ba2.9k sqft5133 Killarney Hope Dr, Raleigh, NC 27613Off Market
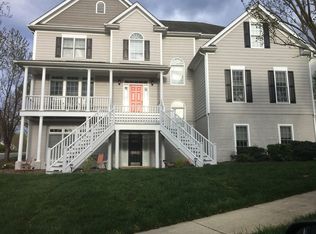
- $791,5005 bd3 ba3k sqft5136 Killarney Hope Dr, Raleigh, NC 27613Off Market
- $815,1005 bd3 ba3.7k sqft5120 Killarney Hope Dr, Raleigh, NC 27613Off Market
- $740-- bd-- ba-- sqft7905 Strawberry Meadows St, Raleigh, NC 27613Off Market
- $447,6184 bd3 ba2.9k sqft8121 Standing Stone Ct, RALEIGH, NC 27613Off Market
- $727,6004 bd4 ba2.7k sqft8120 Standing Stone Ct, Raleigh, NC 27613Off Market
Nearby schools
GreatSchools rating
- 7/10Leesville Road ElementaryGrades: K-5Distance: 0.2 mi
- 10/10Leesville Road MiddleGrades: 6-8Distance: 0.1 mi
- 8/10Leesville Road HighGrades: 9-12Distance: 0.1 mi
Schools provided by the listing agent
- Elementary: Wake - Leesville Road Elementary
- Middle: Wake - Leesville Road Middle
- High: Wake - Leesville Road High
Source: Doorify MLS. This data may not be complete. We recommend contacting the local school district to confirm school assignments for this home.
Get a cash offer in 3 minutes
Find out how much your home could sell for in as little as 3 minutes with a no-obligation cash offer.
Estimated market value
$982,700
Get a cash offer in 3 minutes
Find out how much your home could sell for in as little as 3 minutes with a no-obligation cash offer.
Estimated market value
$982,700
- North Carolina
- Wake County
- Raleigh
- 27613
- Northwest Raleigh
- 5128 Killarney Hope Dr
