Stunning fully renovated historic Tudor brick home! This classic two-story blends timeless architecture with the comfort of modern living. Featuring 4 bedrooms and 3 bath areas, the home has been completely updated including a gorgeous new kitchen, new windows, 2 new HVAC systems, all new wiring, and plumbing throughout. Every detail has been thoughtfully refreshed while preserving the charm and character that make Tudor homes so special. The exterior offers a beautiful fenced yard, a two-car detached garage, and an additional parking slab for extra vehicles or guests. Experience the best of both worlds — the feel of a brand-new home with the warmth and craftsmanship of a historic property.
For sale
Price cut: $15K (6/16)
$510,000
5128 Leighton Ave, Lincoln, NE 68504
4beds
2,151sqft
Single Family Residence
Built in 1934
10,454 Square Feet Lot
$497,900 Zestimate®
$237/sqft
$-- HOA
What's special
Beautiful fenced yardTwo-car detached garageGorgeous new kitchenNew windows
- 111 days |
- 486 |
- 19 |
Zillow last checked:
Listing updated:
Listed by:
June Ring 402-450-3894,
NP Dodge RE Sales Inc Lincoln
Source: GPRMLS,MLS#: 22607067
Facts & features
Interior
Bedrooms & bathrooms
- Bedrooms: 4
- Bathrooms: 3
- Full bathrooms: 1
- 3/4 bathrooms: 1
- 1/2 bathrooms: 1
- Main level bathrooms: 1
Primary bedroom
- Features: Wall/Wall Carpeting, Ceiling Fan(s)
- Level: Second
- Area: 132
- Dimensions: 11 x 12
Bedroom 2
- Features: Wall/Wall Carpeting, Ceiling Fan(s)
- Level: Second
- Area: 104
- Dimensions: 13 x 8
Bedroom 3
- Features: Wall/Wall Carpeting, Ceiling Fan(s)
- Level: Second
- Area: 140
- Dimensions: 10 x 14
Bedroom 4
- Features: Wall/Wall Carpeting
- Level: Second
- Area: 88
- Dimensions: 8 x 11
Dining room
- Features: Luxury Vinyl Plank
- Level: Main
- Area: 180
- Dimensions: 15 x 12
Kitchen
- Features: Luxury Vinyl Plank
- Level: Main
- Area: 130
- Dimensions: 10 x 13
Living room
- Features: Wall/Wall Carpeting, Ceiling Fan(s)
- Level: Main
- Area: 384
- Dimensions: 16 x 24
Basement
- Area: 929
Heating
- Natural Gas, Electric, Forced Air, Heat Pump
Cooling
- Central Air
Appliances
- Included: Range, Refrigerator, Dishwasher, Disposal, Microwave
- Laundry: Luxury Vinyl Plank
Features
- Ceiling Fan(s), Formal Dining Room
- Flooring: Carpet, Luxury Vinyl, Plank
- Basement: Full
- Number of fireplaces: 1
- Fireplace features: Electric
Interior area
- Total structure area: 2,151
- Total interior livable area: 2,151 sqft
- Finished area above ground: 1,951
- Finished area below ground: 200
Video & virtual tour
Property
Parking
- Total spaces: 2
- Parking features: Garage, Open
- Garage spaces: 2
- Has uncovered spaces: Yes
Features
- Levels: Two
- Patio & porch: Porch, Patio
- Fencing: Wood,Privacy
Lot
- Size: 10,454 Square Feet
- Dimensions: 75 x 139
- Features: Up to 1/4 Acre., City Lot, Public Sidewalk, Level, Alley
Details
- Parcel number: 1717231010000
Construction
Type & style
- Home type: SingleFamily
- Architectural style: Tudor
- Property subtype: Single Family Residence
Materials
- Brick/Other
- Foundation: Block
- Roof: Composition
Condition
- Not New and NOT a Model
- New construction: No
- Year built: 1934
Utilities & green energy
- Sewer: Public Sewer
- Water: Public
- Utilities for property: Electricity Available, Natural Gas Available, Water Available, Sewer Available
Community & HOA
Community
- Subdivision: UNIVERSITY PLACE
HOA
- Has HOA: No
Location
- Region: Lincoln
Financial & listing details
- Price per square foot: $237/sqft
- Tax assessed value: $262,600
- Annual tax amount: $3,375
- Date on market: 3/31/2026
- Listing terms: VA Loan,FHA,Conventional,Cash
- Ownership: Fee Simple
- Electric utility on property: Yes
Estimated market value
$497,900
$473,000 - $523,000
$2,375/mo
Price history
| Date | Event | Price |
|---|---|---|
| 6/16/2026 | Price change | $510,000-2.9%$237/sqft |
Source:  GPRMLS #22607067 Report a problem GPRMLS #22607067 Report a problem | ||
| 5/22/2026 | Price change | $525,000-2.8%$244/sqft |
Source: GPRMLS #22607067 Report a problem | ||
| 3/31/2026 | Listed for sale | $540,000+500%$251/sqft |
Source: GPRMLS #22607067 Report a problem | ||
| 10/27/2000 | Sold | $90,000$42/sqft |
Source: Public Record Report a problem | ||
Public tax history
| Year | Property taxes | Tax assessment |
|---|---|---|
| 2025 | $3,374 +8.7% | $262,600 +16.9% |
| 2024 | $3,104 -17.5% | $224,600 |
| 2023 | $3,764 +6.5% | $224,600 +26.4% |
| 2022 | $3,534 -0.2% | $177,700 |
| 2021 | $3,542 +13.4% | $177,700 +8.8% |
| 2020 | $3,122 -5.2% | $163,400 |
| 2019 | $3,293 +10.5% | $163,400 +10% |
| 2018 | $2,981 +4.5% | $148,600 |
| 2017 | $2,852 +6% | $148,600 +7.5% |
| 2016 | $2,691 | $138,200 |
| 2015 | $2,691 +0.7% | $138,200 +23.4% |
| 2014 | $2,673 +22.7% | $112,000 |
| 2013 | $2,178 | $112,000 |
| 2012 | -- | $112,000 -11.3% |
| 2011 | -- | $126,200 |
| 2010 | -- | $126,200 |
| 2009 | -- | $126,200 +9.8% |
| 2008 | -- | $114,912 |
| 2007 | -- | $114,912 |
| 2006 | -- | $114,912 |
| 2005 | $2,195 +1.3% | -- |
| 2004 | $2,166 | -- |
| 2003 | $2,166 +1.3% | -- |
| 2002 | $2,139 +1% | -- |
| 2001 | $2,118 +5.5% | -- |
| 2000 | $2,008 | -- |
Find assessor info on the county website
Monthly payment
Est. payment
Payment breakdown
Explore the cost of this home by adjusting the details. Changes won't be saved.Climate risks
Neighborhood: University Place
Nearby schools
GreatSchools rating
- 5/10Riley Elementary SchoolGrades: PK-5Distance: 0.8 mi
- 3/10Dawes Middle SchoolGrades: 6-8Distance: 1 mi
- 1/10Lincoln Northeast High SchoolGrades: 9-12Distance: 0.7 mi
Schools provided by the listing agent
- Elementary: Riley
- Middle: Dawes
- High: Lincoln Northeast
- District: Lincoln Public Schools
Source: GPRMLS. This data may not be complete. We recommend contacting the local school district to confirm school assignments for this home.
- $330,0003 bd2 ba1.3k sqft5142 Leighton Ave, Lincoln, NE 68504Sold
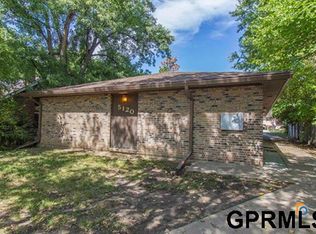
- $284,100-- bd-- ba2.4k sqft5120 Leighton Ave, Lincoln, NE 68504Off Market
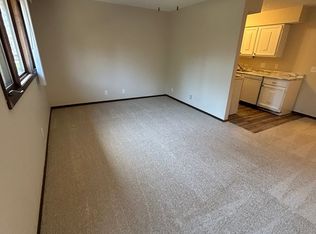
- $--1 bd1 ba502 sqft5120 Leighton Ave #3, Lincoln, NE 68504Off Market
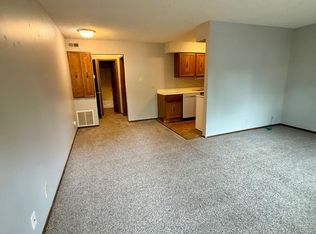
- $--1 bd1 ba502 sqft5120 Leighton Ave #4, Lincoln, NE 68504Off Market
- $255,4002 bd2 ba1.7k sqft5110 Leighton Ave, Lincoln, NE 68504Off Market
- $268,600-- bd-- ba2.2k sqft5202 Leighton Ave, Lincoln, NE 68504Off Market
- $--3 bd2 ba1.1k sqft5202 Leighton Ave #4, Lincoln, NE 68504Off Market
- $---- bd1 ba375 sqft5202 Leighton Ave APT 2, Lincoln, NE 68504Off Market
A local agent can set up tours, give advice and negotiate with sellers.
A local lender can help you make sure your offer is ready when you are.
Similar homes
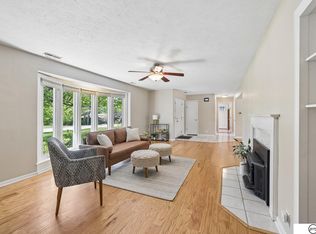
- $497,5003 bd4 ba2.6k sqft940 S Cotner Blvd, Lincoln, NE 68510For Sale
 MLS ID #22620321, Josie Tidball, Giving Realty. GPRMLS
 - $515,0004 bd3 ba3.1k sqft7300 Lincolnshire Rd, Lincoln, NE 68506For Sale
 MLS ID #22619582, Debbie Messineo, HOME Real Estate. GPRMLS
 - $497,9004 bd3 ba2.6k sqft1621 Broadmoore Dr, Lincoln, NE 68506For Sale
 MLS ID #22614018, Karen Karr, NP Dodge RE Sales Inc Lincoln. GPRMLS
 - $520,0003 bd3 ba2.8k sqft2701 Bradfield Dr, Lincoln, NE 68502For Sale
 MLS ID #22613339, Bethany Scheele, Tenacious Realty. GPRMLS
 - $489,9504 bd3 ba3k sqft9310 Colby St, Lincoln, NE 68505For SaleMLS ID #22617885, Jorin Masley, Nebraska Realty. GPRMLS
- $488,9004 bd4 ba3.2k sqft2941 Jackson Dr, Lincoln, NE 68502For SaleMLS ID #22618652, James Swanson, HOME Real Estate. GPRMLS
- $499,0004 bd3 ba2.8k sqft3401 Desperado Dr, Lincoln, NE 68507For SaleMLS ID #22618292, Jessica Walsh, BancWise Realty. GPRMLS
- $499,9004 bd3 ba2.5k sqft6205 Thompson Creek Blvd, Lincoln, NE 68516For SaleMLS ID #22618886, Josh Popp, REMAX Concepts. GPRMLS
- $500,0004 bd3 ba3k sqft7437 Grand Oaks Dr, Lincoln, NE 68516For SaleMLS ID #22618898, Douglas Hanna, HOME Real Estate. GPRMLS
- $530,0005 bd3 ba3k sqft3121 Cedar Ave, Lincoln, NE 68502For SaleMLS ID #22610168, Matt Kirkland, Giving Realty. GPRMLS
- $475,0004 bd3 ba2.7k sqft8901 Kinzie St, Lincoln, NE 68507For SaleMLS ID #22620442, Brandon Benson, Nebraska Realty. GPRMLS
- $525,0005 bd4 ba3.2k sqft9250 Eagleton Ln, Lincoln, NE 68505For SaleMLS ID #22616284, Thane Jensen, Nebraska Realty. GPRMLS
- $490,0003 bd3 ba2.6k sqft6339 Cavvy Rd, Lincoln, NE 68516For SaleMLS ID #22620394, Jake Grasmick, HOME Real Estate. GPRMLS
- $369,0003 bd3 ba2.1k sqft6354 Cornflower Dr, Lincoln, NE 68504For SaleMLS ID #22616974, Amy Mosser, Woods Bros Realty. GPRMLS
- $585,0004 bd3 ba2.7k sqft1845 S 48th St, Lincoln, NE 68506For SaleMLS ID #22616838, Alicia Chrastil, Nebraska Realty. GPRMLS
- $463,0005 bd4 ba2.8k sqft7910 Red Oak Rd, Lincoln, NE 68516For SaleMLS ID #22620522, Ashley Oborny, Coldwell Banker NHS R E. GPRMLS
- $365,0005 bd3 ba2.8k sqft3760 S 40th St, Lincoln, NE 68506For SaleMLS ID #22620078, Jamar Hudson, Coldwell Banker NHS R E. GPRMLS
- $399,9503 bd4 ba2.4k sqft2535 Shaunte Ct, Lincoln, NE 68507For SaleMLS ID #22619683, Miranda Watson, Woods Bros Realty. GPRMLS
- $409,9004 bd3 ba2.8k sqft2041 N 77th St, Lincoln, NE 68505For SaleMLS ID #22617840, Shane Taylor, Real Broker NE, LLC. GPRMLS
- $295,0003 bd2 ba1.8k sqft417 S Cotner Blvd, Lincoln, NE 68510For SaleMLS ID #22620534, Jess Hustad, BancWise Realty. GPRMLS
