Skip main navigation
Sold for $675,000
  • $675,000

    5128 Monarch Crest Way, Colorado Springs, CO 80924

    4beds
    3,848sqft
    Single Family Residence
    Built in 2012
    7,588 Square Feet Lot
    $680,000 Zestimate®
    $175/sqft
    $3,194 Estimated rent

    Home value

    $680,000

    $646,000 - $714,000

    $3,194/mo

    Zestimate® history
    Loading
    Loading...

    Owner options

    List your home for rent

    $3,194/mo

    Rent Zestimate®

    Find your next renter with Zillow Rental Manager. Plus, with online applications, you can quickly screen prospective tenants – for free.

    Learn more

    $3,194/mo

    Rent Zestimate®

    Refinance and save

    $3,944/mo

    Est. payment

    Refinancing to a lower rate could help reduce your monthly payments and save thousands over the life of the loan.

    See today's rates

    $3,944/mo

    Est. payment

    Explore your selling options

    Work with a Zillow partner agent

    Leverage their expertise and Zillow's premium Showcase listings to get your home seen by more buyers.

    Get started

    List with your own agent

    Get your home in front of millions of buyers by listing it on Zillow.

    Learn how to do it

    Sell it yourself

    Take full control of how buyers see your home on Zillow by listing For Sale by Owner (FSBO).

    List your home

    What's special

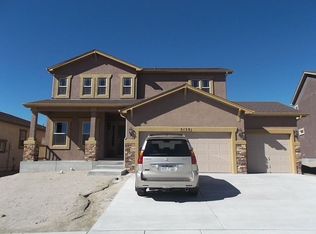
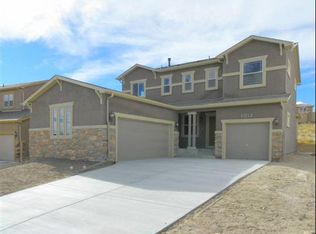
    This Beautiful stucco & stone rancher nestled on a quiet street in desirable Cordera offers the perfect blend of family living and functionality, with an open floor plan and gorgeous landscaping that surrounds the home. The covered hardwood entry opens to the spacious Great room with a stone gas fireplace, recessed lighting and access to the grand Kitchen, complete with granite countertops, large walk-in pantry, loads of extended height cabinetry, stainless steel Whirlpool appliances, and large island with counter seating. Attached Dining room has walk-out to covered patio and private, tiered backyard completely landscaped with perennials, bushes and trees. Main-level Master Bedroom has attached 13’ x 8’ walk-in closet and 5-piece master bath with double vanity, luxury vinyl flooring, walk-in shower with waterfall glass, and enormous soaking tub with waterfall glass window for added privacy while allowing the light in. Main level boasts 9’ ceilings, a 2nd large Bedroom off a full bath with transom window to let the light in. Plenty of additional living space downstairs with 2 more bedrooms, a ¾ bath, Rec Room for entertaining and a massive 54’ x 18’ unfinished area, plumbed for another bath, AND plumbed for a wet bar, big enough for other possibilities and currently GREAT for storage! Extended laundry/mudroom with gas & electric hookups provides access to the THREE car garage with 120V outlets & side-door to the fully landscaped backyard. Bursting with pride of ownership, this home is conveniently located near Cordera Community Center, schools, Castlewood & Happy Meadows Parks, shopping, entertainment and quick access to Powers! This is one you don’t want to miss!

    Zillow last checked:

    Listing updated:

    Listed by:

    Bill Hourigan CRS GRI 719-332-8569,

    The Platinum Group

    Bought with:

    Neil Arnold MRP

    Keller Williams Clients Choice Realty

    Source: elevateMLS,MLS#: 6771205MLS Logo

    Facts & features

    Interior

    Bedrooms & bathrooms
    • Bedrooms: 4
    • Bathrooms: 3
    • Full bathrooms: 2
    • 3/4 bathrooms: 1
    Basement
    • Area: 1924
    Heating
    • Forced Air, Natural Gas
    Cooling
    • Central Air
    Appliances
    • Included: Dishwasher, Disposal, Double Oven, Microwave, Refrigerator
    • Laundry: Electric Hook-up, Gas Hook-up, Main Level
    Features
    • 9Ft + Ceilings, Pantry
    • Flooring: Carpet, Wood
    • Windows: Window Coverings
    • Basement: Full,Partially Finished
    • Number of fireplaces: 1
    • Fireplace features: Gas
    Interior area
    • Total structure area: 3,848
    • Total interior livable area: 3,848 sqft
    • Finished area above ground: 1,924
    • Finished area below ground: 1,924

    Property

    Parking
    • Total spaces: 3
    • Parking features: Attached, Garage Door Opener, See Remarks, Concrete Driveway
    • Attached garage spaces: 3
    Features
    • Patio & porch: Concrete, Covered
    • Exterior features: Auto Sprinkler System
    • Fencing: Back Yard
    Lot
    • Size: 7,588 Square Feet
    • Features: Level, Near Hospital, Near Public Transit, Near Schools, Near Shopping Center, HOA Required $, Landscaped
    Details
    • Parcel number: 6225303037

    Construction

    Type & style
    • Home type: SingleFamily
    • Architectural style: Ranch
    • Property subtype: Single Family Residence
    Materials
    • Stone, Stucco, Framed on Lot
    • Roof: Composite Shingle
    Condition
    • Existing Home
    • New construction: No
    • Year built: 2012

    Utilities & green energy

    • Water: Municipal
    • Utilities for property: Phone Available

    Community & HOA

    Community
    • Features: Community Center, Playground, See Prop Desc Remarks, Clubhouse, Fitness Center, Pool, Recreation Room
    HOA
    • Services included: Covenant Enforcement, Management, Trash Removal, See Show/Agent Remarks
    • HOA fee: $114 monthly
    Location
    • Region: Colorado Springs

    Financial & listing details

    • Price per square foot: $175/sqft
    • Tax assessed value: $681,900
    • Annual tax amount: $2,412
    • Date on market: 8/10/2024
    • Listing terms: Cash,Conventional,VA Loan

    Price history

    DateEventPrice
    8/9/2024Sold$675,000$175/sqft
    Source: elevateMLS #6771205 Report a problem
    7/1/2024Pending sale$675,000$175/sqft
    Source: REcolorado as distributed by MLS GRID #8127109 Report a problem
    7/1/2024Contingent$675,000$175/sqft
    Source: elevateMLS #6771205 Report a problem
    6/26/2024Price change$675,000-2%$175/sqft
    Source: elevateMLS #6771205 Report a problem
    5/31/2024Listed for sale$689,000+99.7%$179/sqft
    Source: elevateMLS #6771205 Report a problem
    8/23/2012Sold$344,945+52.9%$90/sqft
    Source: Public Record Report a problem
    4/6/2012Sold$225,600$59/sqft
    Source: Public Record Report a problem

    Public tax history

    YearProperty taxesTax assessment
    2024$2,495 +3.4%$45,690
    2023$2,412 -15.3%$45,690 +25.3%
    2022$2,849 $36,460 -2.8%
    2021-- $37,510 +4.3%
    2020$3,102 +0.9%$35,960 +3.9%
    2019$3,074 +20.6%$34,610 +22.4%
    2018$2,548 -0.3%$28,280
    2017$2,555 +0.3%$28,280 -0.5%
    2016$2,548 -0.7%$28,420
    2015$2,566 +4.9%$28,420 +5%
    2014$2,445 $27,060
    2013-- --
    2012-- $3,310
    2011$336 $3,310 -11.3%
    2010-- $3,730 +5.7%
    2009-- $3,530 -73.8%
    2008-- $13,460 +109.7%
    2006-- $6,420
    Find assessor info on the county website

    Neighborhood: Briargate

    Nearby schools

    GreatSchools rating
    Schools provided by the listing agent
    • Elementary: Chinook Trail
    • Middle: Chinook Trail
    • High: Pine Creek
    • District: Academy-20

    Source: elevateMLS. This data may not be complete. We recommend contacting the local school district to confirm school assignments for this home.

    Get a cash offer in 3 minutes
    Find out how much your home could sell for in as little as 3 minutes with a no-obligation cash offer.
    Estimated market value
    $680,000
    Get a cash offer in 3 minutes
    Find out how much your home could sell for in as little as 3 minutes with a no-obligation cash offer.
    Estimated market value
    $680,000