Skip main navigation
For sale
  • Price cut: $10K (6/3)
    $389,900

    5128 Moss Hammock Trl, Sebring, FL 33872

    4beds
    1,874sqft
    : 
    Loading
    Get pre-qualified
    Single Family Residence
    Built in 2023
    0.38 Acres Lot
    $381,700 Zestimate®
    $208/sqft
    $38/mo HOA

    What's special

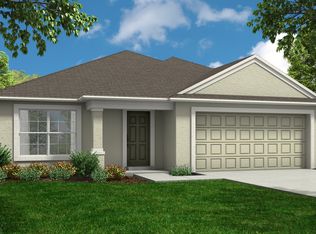
    Welcome to your beautiful new home! If your looking for a welcoming, small generational neighborhood, you don't want to miss seeing this property. Moss Hammock will become your peaceful retreat! This beautiful 4-bedroom, 2-bathroom home offers the perfect blend of comfort, space, and serene natural surroundings. Nestled in a quiet neighborhood, adjacent to the Highlands Hammock State Park, this property features stunning pond views that create a relaxing backdrop for everyday living. Step inside to discover a bright and spacious floor plan designed for both entertaining and family life. The open-concept living and dining areas flow seamlessly, while the four bedrooms provide comfort and privacy for everyone. The primary suite offers a private escape with an en-suite bathroom and tranquil views. Enjoy morning coffee or evening sunsets from your front yard porch or your backyard oasis overlooking the ponds, where nature and calm surroundings make every day feel like a getaway. Located in a peaceful community with a welcoming atmosphere, this home is ideal for those seeking both convenience and tranquility. Moss Hammock is located close to Lake Jackson, golf courses, shopping, dining and all that the State Park has to offer. Everything you could need or want is within a short distance. We are also a quick drive to historic downtown Sebring where you will find lovely shops and restaurants on the circle.
    68 days
    |
    346
    |
    13
    |

    Zillow last checked:

    Listing updated:

    Listed by:

    Catherine Marie Treffeisen,

    Sun N Lake Realty

    Source: HFMLS,MLS#: 325192Originating MLS: Heartland Association Of Realtors

    Loading...

      Facts & features

      Interior

      Bedrooms & bathrooms
      • Bedrooms: 4
      • Bathrooms: 2
      • Full bathrooms: 2
      Primary bedroom
      • Level: Main
      • Dimensions: 12 x 16
      Bedroom 2
      • Level: Main
      • Dimensions: 12 x 11
      Bathroom 3
      • Level: Main
      • Dimensions: 12 x 12
      Bathroom 4
      • Level: Main
      • Dimensions: 12 x 12
      Kitchen
      • Level: Main
      • Dimensions: 13 x 13
      Heating
      • Central, Electric
      Cooling
      • Central Air, Electric
      Appliances
      • Included: Electric Water Heater, Oven, Range, Refrigerator
      Features
      • Ceiling Fan(s), High Speed Internet, Cable TV
      • Flooring: Carpet, Tile
      Interior area
      • Total structure area: 2,286
      • Total interior livable area: 1,874 sqft

      Property

      Parking
      • Parking features: Garage, Garage Door Opener
      • Garage spaces: 2
      Features
      • Levels: One
      • Stories: 1
      • Patio & porch: Rear Porch, Front Porch, Open
      • Exterior features: Sprinkler/Irrigation
      • Pool features: None
      • Has view: Yes
      • View description: Pond
      • Has water view: Yes
      • Water view: Pond
      • Frontage length: 109
      Lot
      • Size: 0.38 Acres
      Details
      • Additional parcels included: ,,
      • Parcel number: C34342810000000010
      • Zoning description: RES
      • Special conditions: None

      Construction

      Type & style
      • Home type: SingleFamily
      • Architectural style: One Story
      • Property subtype: Single Family Residence
      Materials
      • Block, Concrete, Stucco
      • Roof: Shingle
      Condition
      • Resale
      • Year built: 2023

      Utilities & green energy

      • Sewer: Septic Tank
      • Water: Public
      • Utilities for property: Cable Available, High Speed Internet Available

      Community & HOA

      Community
      • Features: None
      • Security: Gated Community
      HOA
      • Has HOA: Yes
      • HOA fee: $450 annually
      Location
      • Region: Sebring

      Financial & listing details

      • Price per square foot: $208/sqft
      • Tax assessed value: $303,838
      • Annual tax amount: $4,387
      • Date on market: 5/9/2026
      • Cumulative days on market: 69 days
      • Listing agreement: Exclusive Right To Sell
      • Listing terms: Cash,Conventional,FHA,USDA Loan,VA Loan
      • Road surface type: Paved

        Estimated market value

        $381,700

        $363,000 - $401,000

        $2,286/mo

        Price history

        DateEventPrice
        6/3/2026Price change$389,900-2.5%$208/sqft
        Source: HFMLS #325192 Report a problem
        5/9/2026Listed for sale$399,900+16.9%$213/sqft
        Source: HFMLS #325192 Report a problem
        8/22/2023Sold$342,180-1.4%$183/sqft
        Source: Stellar MLS #R4906933 Report a problem
        6/1/2023Pending sale$346,890+905.5%$185/sqft
        Source: Stellar MLS #R4906933 Report a problem
        4/24/2023Sold$34,500-90.1%$18/sqft
        Source: Public Record Report a problem
        4/1/2023Listed for sale$346,890-49.1%$185/sqft
        Source: My Southern Homes Report a problem
        9/2/2020Sold$681,500$364/sqft
        Source: Public Record Report a problem

        Public tax history

        YearProperty taxesTax assessment
        2025$4,387 +3.3%$303,838 +3.4%
        2024$4,247 +492.2%$293,718 +879.1%
        2023$717 +90.4%$30,000
        2022$377 +18.1%$30,000 +50%
        2021$319 +32.5%$20,000
        2020$241 $20,000 +33.3%
        2019$241 $15,000
        2018-- $15,000 +87.5%
        2017$195 +51.8%$8,000
        2016$128 -2.6%$8,000
        2015$132 -1.5%$8,000
        2014$134 --
        2013-- --
        2012-- --
        2011-- --
        2010-- --
        2009-- --
        2008-- --
        2007-- --
        2006-- --
        Find assessor info on the county website

        Monthly payment

        Est. payment

        Payment breakdown

        Explore the cost of this home by adjusting the details. Changes won't be saved.
        All calculations are estimates and provided by Zillow, Inc. for informational purposes only. Actual amounts may vary.
        HOA fees may include property taxes on listings classified as Co-Ops. Contact the listing agent and/or owner for fee details.
        Mortgage interest rates are dependent on a number of factors, including credit score, down payment, and repayment length. Interest rate data provided by Zillow Group Marketplace, Inc. as of 1/1/1970 from various mortgage lenders with which we have lead or other similar arrangements; the Estimated Payment is an average of those rates.
        See how much you could borrow to make a competitive offer.

        Climate risks

        Neighborhood: 33872

        Getting around

        5 / 100
        Car-Dependent
        40 / 100
        Somewhat Bikeable

        Nearby schools

        GreatSchools rating

        A local agent can set up tours, give advice and negotiate with sellers.

        A local lender can help you make sure your offer is ready when you are.

        Browse local experts

        Similar homes