Skip main navigation
Closed
  • $380,000

    5128 Mountain View Dr, Las Vegas, NV 89146

    3beds
    1,129sqft
    Single Family Residence
    Built in 1962
    6,098 Square Feet Lot
    $376,100 Zestimate®
    $337/sqft
    $1,800 Estimated rent

    Home value

    $376,100

    $342,000 - $414,000

    $1,800/mo

    Zestimate® history
    Loading
    Loading...

    Owner options

    List your home for rent

    $1,800/mo

    Rent Zestimate®

    Find your next renter with Zillow Rental Manager. Plus, with online applications, you can quickly screen prospective tenants – for free.

    Learn more

    $1,800/mo

    Rent Zestimate®

    Refinance and save

    $2,205/mo

    Est. payment

    Refinancing to a lower rate could help reduce your monthly payments and save thousands over the life of the loan.

    See today's rates

    $2,205/mo

    Est. payment

    Explore your selling options

    Work with a Zillow partner agent

    Leverage their expertise and Zillow's premium Showcase listings to get your home seen by more buyers.

    Get started

    List with your own agent

    Get your home in front of millions of buyers by listing it on Zillow.

    Learn how to do it

    Sell it yourself

    Take full control of how buyers see your home on Zillow by listing For Sale by Owner (FSBO).

    List your home

    What's special

    Two car garageMassive yardBrand new flooring
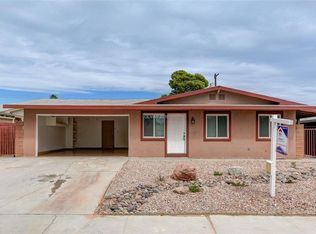
    Fully Renovated 3 bedroom home with a two car garage. This home is beyond Turn-key with brand new flooring, bathrooms, cabinets, countertops, windows, tile, and everything else a homeowner could desire in a never lived in renovation. No expense was spared so that the future homeowner can do nothing but enjoy their new place. A massive yard with potential to become whatever can be imagined.

    Zillow last checked:

    Listing updated:

    Listed by:

    Cameron Varela BS.0146140 (702)374-5671,

    Key Realty

    Bought with:

    Oscar Hernandez, BS.0145780

    United Realty Group

    Source: LVR,MLS#: 2750548MLS LogoOriginating MLS: Greater Las Vegas Association of Realtors Inc

    Facts & features

    Interior

    Bedrooms & bathrooms
    • Bedrooms: 3
    • Bathrooms: 2
    • Full bathrooms: 1
    • 3/4 bathrooms: 1
    Primary bedroom
    • Description: Closet
    • Dimensions: 13x11
    Bedroom 2
    • Description: Closet
    • Dimensions: 11x11
    Bedroom 3
    • Description: Closet
    • Dimensions: 10x13
    Kitchen
    • Description: Quartz Countertops
    Heating
    • Central, Gas
    Cooling
    • Central Air, Electric
    Appliances
    • Included: Built-In Gas Oven, Disposal, Gas Range, Microwave
    • Laundry: Electric Dryer Hookup, Gas Dryer Hookup, Main Level
    Features
    • Bedroom on Main Level, Ceiling Fan(s), Primary Downstairs
    • Flooring: Luxury Vinyl Plank
    • Windows: Insulated Windows
    • Number of fireplaces: 1
    • Fireplace features: Electric, Family Room, Living Room
    • Furnished: Yes
    Interior area
    • Total structure area: 1,129
    • Total interior livable area: 1,129 sqft

    Property

    Parking
    • Total spaces: 2
    • Parking features: Attached, Garage, Private
    • Attached garage spaces: 2
    Features
    • Stories: 1
    • Patio & porch: Covered, Patio
    • Exterior features: Patio
    • Fencing: Back Yard,Wood
    Lot
    • Size: 6,098 Square Feet
    • Features: Landscaped, Rocks, Trees, < 1/4 Acre
    Details
    • Parcel number: 16301612033
    • Zoning description: Single Family
    • Horse amenities: None

    Construction

    Type & style
    • Home type: SingleFamily
    • Architectural style: One Story
    • Property subtype: Single Family Residence
    Materials
    • Roof: Asphalt
    Condition
    • Excellent,Resale
    • Year built: 1962

    Utilities & green energy

    • Electric: Photovoltaics None
    • Sewer: Public Sewer
    • Water: Public
    • Utilities for property: Underground Utilities
    Green energy
    • Energy efficient items: Windows

    Community & HOA

    Community
    • Subdivision: Charleston Heights Sub Tr #32A-1
    HOA
    • Has HOA: No
    • Amenities included: None
    Location
    • Region: Las Vegas

    Financial & listing details

    • Price per square foot: $337/sqft
    • Tax assessed value: $144,920
    • Annual tax amount: $933
    • Date on market: 1/23/2026
    • Listing agreement: Exclusive Right To Sell
    • Listing terms: Cash,Conventional,FHA,VA Loan

    Price history

    DateEventPrice
    3/27/2026Sold$380,000$337/sqft
    Source: LVR #2750548 Report a problem
    3/5/2026Contingent$380,000$337/sqft
    Source: LVR #2750548 Report a problem
    1/23/2026Price change$380,000-1.3%$337/sqft
    Source: LVR #2750548 Report a problem
    1/16/2026Price change$385,000-3.5%$341/sqft
    Source: LVR #2738714 Report a problem
    12/2/2025Listed for sale$399,000+42.5%$353/sqft
    Source: LVR #2738714 Report a problem
    8/1/2025Sold$280,000+330.8%$248/sqft
    Source: Public Record Report a problem
    4/24/2023Listing removed--
    Source: Zillow Rentals Report a problem
    4/12/2023Price change$1,550-3.1%$1/sqft
    Source: Zillow Rentals Report a problem
    4/4/2023Listed for rent$1,600+79.8%$1/sqft
    Source: Zillow Rentals Report a problem
    4/8/2014Listing removed$890$1/sqft
    Source: Postlets Report a problem
    12/19/2013Price change$890-5.3%$1/sqft
    Source: Postlets Report a problem
    12/8/2013Listed for rent$940$1/sqft
    Source: Zillow Rental Network Report a problem
    9/29/2009Sold$65,000+9.4%$58/sqft
    Source: Public Record Report a problem
    6/26/2009Sold$59,415-15.1%$53/sqft
    Source: Public Record Report a problem
    5/18/2009Listed for sale$70,000-72%$62/sqft
    Source: Realty ONE Group #935859 Report a problem
    12/14/2006Sold$250,000+24.5%$221/sqft
    Source: Public Record Report a problem
    3/22/2005Sold$200,800+151%$178/sqft
    Source: Public Record Report a problem
    6/15/1995Sold$80,000$71/sqft
    Source: Public Record Report a problem

    Public tax history

    YearProperty taxesTax assessment
    2026$962 +3%$50,722 -0.5%
    2025$933 +2.9%$50,999 +4.6%
    2024$907 +8%$48,735 +14.8%
    2023$840 +8%$42,454 +10.7%
    2022$778 +7.8%$38,340 +6.9%
    2021$722 +6.8%$35,866 +13.7%
    2020$676 +4.8%$31,557 +7.2%
    2019$645 +6.9%$29,427
    2018$604 $29,427 +11%
    2017$604 $26,521 +22.9%
    2016$604 +0.4%$21,584 +21.6%
    2015$601 +3.2%$17,752 +1.8%
    2014$582 $17,443
    2013-- $17,443 +2.2%
    2012-- $17,074 -1.4%
    2011-- $17,315 -11.6%
    2010-- $19,587 -31%
    2009-- $28,394
    2008-- $28,394 -40%
    2007-- $47,301 +15.6%
    2006-- $40,909 +45.5%
    2005-- $28,109 +27.9%
    2004-- $21,984 +0.2%
    2003-- $21,938 -1%
    2002-- $22,170 +8.7%
    2001-- $20,390
    Find assessor info on the county website

    Neighborhood: Buffalo

    Nearby schools

    GreatSchools rating
    Schools provided by the listing agent
    • Elementary: Hancock, Doris,Hancock, Doris
    • Middle: Hyde Park
    • High: Bonanza

    Source: LVR. This data may not be complete. We recommend contacting the local school district to confirm school assignments for this home.

    Get a cash offer in 3 minutes
    Find out how much your home could sell for in as little as 3 minutes with a no-obligation cash offer.
    Estimated market value
    $376,100
    Get a cash offer in 3 minutes
    Find out how much your home could sell for in as little as 3 minutes with a no-obligation cash offer.
    Estimated market value
    $376,100