This is a truly one-of-a-kind home you must see in person to experience its story book character and charm while it offers modern updates and upgrades throughout. The circle driveway features motorized gates, a stunning fountain in the middle of a rose garden, and pulls you right in front of this magnificent home. Once inside you will be drawn to the river views from every window on the back of the stunning 2 story home on an acre of land. The second story offers 4 bedrooms with ensuite bathrooms plus a 5th bedroom or office. The primary bedroom, bathroom, laundry area and walk-in closet will take your breath away. The renovated kitchen features an impressive La Cornue French range, Thermador refrigerator, custom Amish cabinetry plus marble floors and countertops. Luxury custom tiled steam room with dual shower. There are so many design features throughout highlighting the amazing appeal of this home. Wonderfully maintained and ready for you to make this home your own. Schedule your private tour today!
Sold for $1,175,000
Zillow last checked:
Listing updated:
Bought with:
Randall P Fussner, 475134792
Keller Williams Premier Realty
Source: RMLS Alliance as distributed by MLS GRID,MLS#: PA1258130 Originating MLS: Peoria Area Association of Realtors
Originating MLS: Peoria Area Association of Realtors
Price history
| Date | Event | Price |
|---|---|---|
| 7/7/2025 | Sold | $1,175,000-6%$216/sqft |
Source:  RMLS Alliance as distributed by MLS GRID #PA1258130 Report a problem RMLS Alliance as distributed by MLS GRID #PA1258130 Report a problem | ||
| 6/11/2025 | Pending sale | $1,250,000$230/sqft |
Source: RMLS Alliance as distributed by MLS GRID #PA1258130 Report a problem | ||
| 5/23/2025 | Listed for sale | $1,250,000+58.2%$230/sqft |
Source: RMLS Alliance as distributed by MLS GRID #PA1258130 Report a problem | ||
| 11/1/2023 | Sold | $790,000-5.8%$145/sqft |
Source: RMLS Alliance as distributed by MLS GRID #PA1243693 Report a problem | ||
| 9/8/2023 | Pending sale | $839,000$154/sqft |
Source: RMLS Alliance as distributed by MLS GRID #PA1243693 Report a problem | ||
| 8/23/2023 | Price change | $839,000-5.7%$154/sqft |
Source: RMLS Alliance as distributed by MLS GRID #PA1243693 Report a problem | ||
| 7/3/2023 | Listed for sale | $890,000+18.7%$164/sqft |
Source: RMLS Alliance as distributed by MLS GRID #PA1243693 Report a problem | ||
| 11/9/2019 | Listing removed | $750,000$138/sqft |
Source: RE/MAX Traders Unlimited - Marilyn Kohn Team #PA1198196 Report a problem | ||
| 7/26/2019 | Price change | $750,000-3.2%$138/sqft |
Source: RE/MAX Traders Unlimited - Marilyn Kohn Team #PA1198196 Report a problem | ||
| 3/29/2019 | Price change | $774,500-8.3%$143/sqft |
Source: RE/MAX Traders Unlimited - Marilyn Kohn Team #1198196 Report a problem | ||
| 2/9/2019 | Price change | $845,000-1.1%$155/sqft |
Source: RE/MAX TRADERS UNLIMITED - Marilyn Kohn Team #1198196 Report a problem | ||
| 2/7/2019 | Price change | $854,000-4%$157/sqft |
Source: RE/MAX TRADERS UNLIMITED - Marilyn Kohn Team #1198196 Report a problem | ||
| 12/12/2018 | Price change | $889,500-5.4%$164/sqft |
Source: RE/MAX TRADERS UNLIMITED - Marilyn Kohn Team #1198196 Report a problem | ||
| 9/13/2018 | Listed for sale | $940,000+5.6%$173/sqft |
Source: RE/MAX TRADERS UNLIMITED - Marilyn Kohn Team #1198196 Report a problem | ||
| 9/2/2016 | Sold | $890,000$164/sqft |
Source: Public Record Report a problem | ||
| 11/6/2014 | Sold | $890,000-6.3%$164/sqft |
Source: RMLS Alliance as distributed by MLS GRID #PA1155553 Report a problem | ||
| 9/21/2014 | Price change | $950,000-3%$175/sqft |
Source: Coldwell Banker Honig-Bell #1155553 Report a problem | ||
| 8/17/2014 | Listed for sale | $979,000$180/sqft |
Source: Coldwell Banker Honig-Bell #1155553 Report a problem | ||
Nearby homes
- $648,9003 bd3 ba2.6k sqft5138 N Prospect Rd, Peoria Heights, IL 61616Off Market
- $274,9003 bd3 ba2.2k sqft5133 N Prospect Rd, Peoria Heights, IL 61616Off Market
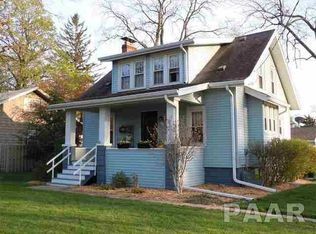
- $268,6003 bd1 ba1.4k sqft5129 N Prospect Rd, Peoria Heights, IL 61616Off Market
- $191,4004 bd2 ba1.5k sqft5125 N Prospect Rd, Peoria Heights, IL 61616Off Market
Sell for more on Zillow
Get a Zillow Showcase℠ listing at no additional cost and you could sell for .
$1,252,300
2% more
+$25,046
With Zillow Showcase(estimated)
$1,277,346
