Skip main navigation
Closed
  • $342,500

    5128 Noble Village Way #32, Lilburn, GA 30047

    2beds
    1,235sqft
    Townhouse, Residential
    Built in 2022
    2,613 Square Feet Lot
    $338,000 Zestimate®
    $277/sqft
    $2,191 Estimated rent

    Home value

    $338,000

    $311,000 - $368,000

    $2,191/mo

    Zestimate® history
    Loading
    Loading...

    Owner options

    List your home for rent

    $2,191/mo

    Rent Zestimate®

    Find your next renter with Zillow Rental Manager. Plus, with online applications, you can quickly screen prospective tenants – for free.

    Learn more

    $2,191/mo

    Rent Zestimate®

    Refinance and save

    $2,419/mo

    Est. payment

    Refinancing to a lower rate could help reduce your monthly payments and save thousands over the life of the loan.

    See today's rates

    $2,419/mo

    Est. payment

    Explore your selling options

    Work with a Zillow partner agent

    Leverage their expertise and Zillow's premium Showcase listings to get your home seen by more buyers.

    Get started

    List with your own agent

    Get your home in front of millions of buyers by listing it on Zillow.

    Learn how to do it

    Sell it yourself

    Take full control of how buyers see your home on Zillow by listing For Sale by Owner (FSBO).

    List your home

    What's special

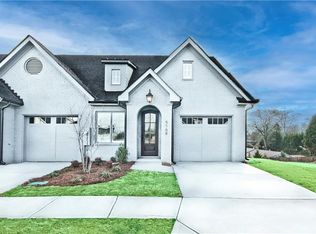
    Lot 32 - River Birch Plan - LOCATION, LOCATION, LOCATION! MOVE IN READY NOW! RUN DON'T WALK THIS IS CLOSEOUT PRICING!! DON'T MISS THIS OPPORTUNITY! Welcome to Cottages at Noble Village; an Active Adult Community close to everything! This interior-unit cottage is 2 BR/2 BA and is nicely appointed with high-end finishes which include LVP flooring, ceramic and subway tile, granite counter tops, and more. Come home to a beautiful kitchen outfitted with a large island and plenty of cabinets and counter space. The owner's suite has a walk-in closet and large bathroom that includes a zero-entry shower. Relax and enjoy the peace and quiet of this small, gated community, or mix and mingle with your neighbors at the luxe clubhouse that includes a fully outfitted kitchen ideal for larger gatherings, fitness center, lounge/parlor room, and outdoor fire-pit! Less than 1/3 of a mile away is the beautiful Lilburn City Park and Old Towne Lilburn, with shops, restaurants, greenway trails, and community garden. It's truly an ideal lifestyle! CALL TODAY! Gated Community all showings with or without an agent MUST be scheduled ahead of time with listing agent! No walk ins. PHOTOS ARE STOCK PHOTOS. LAYOUT AND COLOR CHOICES ARE THE SAME IN THE HOME AS PRESENTED IN THE PHOTOS.

    Zillow last checked:

    Listing updated:

    Listed by:

    Kristi Pargeon,

    Peggy Slappey Properties Inc.,

    Elizabeth Hutcheson,

    Peggy Slappey Properties Inc.

    Bought with:

    Dennis B Nash, 204414

    Berkshire Hathaway HomeServices Georgia Properties

    Source: FMLS GA,MLS#: 7567469MLS Logo

    Facts & features

    Interior

    Bedrooms & bathrooms
    • Bedrooms: 2
    • Bathrooms: 2
    • Full bathrooms: 2
    • Main level bathrooms: 2
    • Main level bedrooms: 2
    Rooms
    • Room types: Living Room
    Primary bedroom
    • Features: Master on Main
    • Level: Master on Main
    Bedroom
    • Features: Master on Main
    Primary bathroom
    • Features: Shower Only
    Dining room
    • Features: Open Concept
    Kitchen
    • Features: Breakfast Bar, Cabinets White, Eat-in Kitchen, Kitchen Island, Pantry, Solid Surface Counters, Stone Counters, View to Family Room
    Heating
    • Electric
    Cooling
    • Ceiling Fan(s), Central Air
    Appliances
    • Included: Dishwasher, Electric Cooktop, Electric Oven, Electric Range, Electric Water Heater, ENERGY STAR Qualified Appliances, Microwave
    • Laundry: In Hall
    Features
    • Crown Molding, Smart Home, Walk-In Closet(s)
    • Flooring: Vinyl
    • Windows: Insulated Windows
    • Basement: Crawl Space
    • Has fireplace: No
    • Fireplace features: None
    • Common walls with other units/homes: No One Above,No One Below
    Interior area
    • Total structure area: 1,235
    • Total interior livable area: 1,235 sqft

    Property

    Parking
    • Total spaces: 1
    • Parking features: Attached, Driveway, Garage, Garage Door Opener, Garage Faces Front
    • Attached garage spaces: 1
    • Has uncovered spaces: Yes
    Accessibility
    • Accessibility features: Accessible Bedroom, Accessible Doors, Accessible Entrance, Accessible Full Bath, Accessible Hallway(s), Accessible Kitchen
    Features
    • Levels: One
    • Stories: 1
    • Patio & porch: None
    • Exterior features: Lighting, Rain Gutters
    • Pool features: None
    • Spa features: None
    • Fencing: None
    • Has view: Yes
    • View description: Trees/Woods
    • Waterfront features: None
    • Body of water: None
    Lot
    • Size: 2,613 Square Feet
    • Features: Landscaped
    Details
    • Additional structures: None
    • Parcel number: R6135 427
    • Other equipment: Irrigation Equipment
    • Horse amenities: None

    Construction

    Type & style
    • Home type: Townhouse
    • Architectural style: Ranch,Townhouse
    • Property subtype: Townhouse, Residential
    • Attached to another structure: Yes
    Materials
    • Brick Veneer, Cement Siding, Frame
    • Foundation: Concrete Perimeter
    • Roof: Shingle
    Condition
    • New Construction
    • New construction: Yes
    • Year built: 2022

    Utilities & green energy

    • Electric: 110 Volts
    • Sewer: Public Sewer
    • Water: Public
    • Utilities for property: Cable Available, Electricity Available, Phone Available, Sewer Available, Water Available
    Green energy
    • Energy efficient items: Construction
    • Energy generation: None

    Community & HOA

    Community
    • Features: Barbecue, Business Center, Clubhouse, Fitness Center, Gated, Homeowners Assoc, Near Shopping, Near Trails/Greenway, Park, Sidewalks, Street Lights
    • Security: Carbon Monoxide Detector(s), Secured Garage/Parking, Smoke Detector(s)
    • Senior community: Yes
    • Subdivision: Cottages At Noble Village
    HOA
    • Has HOA: Yes
    • Services included: Cable TV, Insurance, Maintenance Grounds, Maintenance Structure, Reserve Fund, Termite
    • HOA fee: $275 monthly
    Location
    • Region: Lilburn

    Financial & listing details

    • Price per square foot: $277/sqft
    • Date on market: 4/21/2025
    • Cumulative days on market: 185 days
    • Listing terms: Cash,Conventional,FHA
    • Ownership: Fee Simple
    • Electric utility on property: Yes
    • Road surface type: Asphalt, Concrete

    Price history

    DateEventPrice
    11/5/2025Sold$342,500-7.4%$277/sqft
    Source: FMLS GA #7567469 Report a problem
    10/24/2025Pending sale$369,900$300/sqft
    Source: GAMLS #10507818 Report a problem
    10/9/2025Price change$369,900-7.5%$300/sqft
    Source: FMLS GA #7567469 Report a problem
    4/24/2025Listed for sale$399,900-3.6%$324/sqft
    Source: FMLS GA #7567469 Report a problem
    1/30/2024Listing removed$414,900$336/sqft
    Source: FMLS GA #7318648 Report a problem
    1/2/2024Listed for sale$414,900$336/sqft
    Source: FMLS GA #7318648 Report a problem
    1/1/2024Listing removed$414,900$336/sqft
    Source: FMLS GA #7277538 Report a problem
    9/19/2023Listed for sale$414,900+1.2%$336/sqft
    Source: FMLS GA #7277538 Report a problem
    7/7/2023Listing removed$409,900$332/sqft
    Source: GAMLS #10068295 Report a problem
    6/5/2023Price change$409,900+3.8%$332/sqft
    Source: FMLS GA #7078422 Report a problem
    3/28/2023Price change$394,900-6%$320/sqft
    Source: FMLS GA #7078422 Report a problem
    7/6/2022Listed for sale$419,900$340/sqft
    Source: FMLS GA #7078422 Report a problem

    Public tax history

    Tax history is unavailable.

    Neighborhood: 30047

    Nearby schools

    GreatSchools rating
    Schools provided by the listing agent
    • Elementary: Knight
    • Middle: Trickum
    • High: Parkview

    Source: FMLS GA. This data may not be complete. We recommend contacting the local school district to confirm school assignments for this home.

    Get a cash offer in 3 minutes
    Find out how much your home could sell for in as little as 3 minutes with a no-obligation cash offer.
    Estimated market value
    $338,000
    Get a cash offer in 3 minutes
    Find out how much your home could sell for in as little as 3 minutes with a no-obligation cash offer.
    Estimated market value
    $338,000