You've been looking for the perfect home in the perfect neighborhood. The best public schools, a quiet street, walkable and serene. Close to hiking trails, shops and cafes. Move-in ready, single-story, pool, ample yard, and space to entertain. If that's your list, you've found it! Tucked on a quiet cul-de-sac in La Canada Flintridge, this truly special home is the kind of place you recognize as your forever home the minute you walk in. A circular driveway invites you up to the bright red door, and inside you'll find a 4,000+ sf home on a generous 18,000+ sf flat lot. This home is a study in quintessential California indoor-outdoor living. Both formal and informal living spaces flow effortlessly, making this the perfect place to entertain. The expansive family room, built in 2015 with interiors designed by acclaimed architect Warren Techentin, FAIA, is perfect for game nights, movie nights, or just curling up with one of the books from your floor-to-ceiling library. Bring the outdoors in when you slide back your custom extra-tall fold-slide French doors to reveal the beautiful garden. Formal dinner parties? No problem. The formal dining and living rooms can accommodate. The chef's kitchen has been remodeled with quartz countertops, Bertazzoni range, oversized fridge, and both a farmhouse sink as well as an additional bar/prep sink. The service area behind the kitchen, with its extensive cabinetry, can serve as an oversized pantry with exceptional storage. A direct-entry garage, right off the kitchen, is outfitted with even more built-ins for seemingly endless storage. Craft room, exercise room, three-car garage? The possibilities are yours to explore. 4 bedrooms and 4 recently remodeled bathrooms include a grand primary with a beautifully renovated bath and abundant built-in closets. An additional walk-in closet that is spacious enough to serve as an office, as well as a sitting area with built-ins completes the primary suite. Open the sliding French doors from the primary and you can lounge next to your butterfly garden while taking in the sweet smell of jasmine. The flat, exceptionally private backyard unfolds across distinct garden rooms: an outdoor fireplace, BBQ and dining area under a pergola, a garden room for meditation, yoga, or maybe a special place where only fairies visit? Multiple bluestone and brick areas for dining and lounging, a separate grassy yard, and a sparkling newly resurfaced pool. Meander from the fireplace area to your own private rose garden and vegetable garden while a tetherball game ensues. A substantial hidden storage area offers an ideal footprint for a future ADU, chicken coop, potting area, or workshop projects. Comprehensive, years-long renovations have touched nearly every surface and system, leaving the home move-in ready yet still wrapped inside its original 1938 charm. Less than a mile from the shops and cafes of Foothill Blvd, you're close to everything. Yet, the moment you turn onto the cul-de-sac section of Oakwood, the rest of the world feels wonderfully far away. 5128 Oakwood is a rare offering in one of California's most coveted foothill communities.
Sold for $4,950,000
$4,950,000
5128 Oakwood Ave, La Canada Flintridge, CA 91011
4beds
4,007sqft
Residential, Single Family Residence
Built in 1938
0.42 Acres Lot
$4,932,700 Zestimate®
$1,235/sqft
$8,094 Estimated rent
Home value
$4,932,700
$4.49M - $5.43M
$8,094/mo
Zestimate® history
Owner options
List your home for rent
$8,094/mo
Rent Zestimate®
Find your next renter with Zillow Rental Manager. Plus, with online applications, you can quickly screen prospective tenants – for free.
$8,094/mo
Rent Zestimate®
Refinance and save
$31,570/mo
Est. payment
Refinancing to a lower rate could help reduce your monthly payments and save thousands over the life of the loan.
$31,570/mo
Est. payment
Explore your selling options
Work with a Zillow partner agent
Leverage their expertise and Zillow's premium Showcase listings to get your home seen by more buyers.
Get startedList with your own agent
Get your home in front of millions of buyers by listing it on Zillow.
Learn how to do itSell it yourself
Take full control of how buyers see your home on Zillow by listing For Sale by Owner (FSBO).
List your homeWhat's special
Sparkling newly resurfaced poolPrivate rose gardenButterfly gardenAmple yardOutdoor fireplaceCul-de-sac section of oakwoodFarmhouse sink
Zillow last checked:
Listing updated:
Listed by:
Sharlotte Blake DRE # 02035876 323-219-1101,
Keller Williams Larchmont 323-762-2600
Bought with:
Thomas Atamian, DRE # 01739307
Coldwell Banker Realty
Source: CLAW,MLS#: 26753493
Facts & features
Interior
Bedrooms & bathrooms
- Bedrooms: 4
- Bathrooms: 4
- Full bathrooms: 3
- 3/4 bathrooms: 1
Rooms
- Room types: Breakfast Area, Family Room, Formal Entry, Jack And Jill, Living Room, Walk-In Closet, Utility Room, Dining Room, Patio Open, Service Entrance
Bedroom
- Features: Walk-In Closet(s)
- Level: Main,Lower
Bathroom
- Features: Double Vanity(s), Dual Entry (Jack & Jill) Bath, Linen Closet, Low Flow Shower(s), Low Flow Toilet(s), Remodeled, Shower and Tub, Shower Over Tub, Shower Stall
Kitchen
- Features: Pantry, Skylight(s), Remodeled, Kitchen Island, Gourmet Kitchen
Heating
- Central, Forced Air, Natural Gas
Cooling
- Air Conditioning, Zoned, Central Air
Appliances
- Included: Free Standing Gas, Range, Range Hood, Dishwasher, Freezer, Disposal, Refrigerator, Range/Oven, Tankless Water Heater
- Laundry: Laundry Room, Gas Dryer Hookup
Features
- Beamed Ceilings, Built-in Features, Chair Railings, Crown Molding, High Ceilings, Storage, Built-Ins, Breakfast Area, Formal Dining Rm
- Flooring: Marble, Hardwood, Tile
- Doors: French Doors
- Windows: Double Pane Windows, Skylight(s), Screens, Shutters, French Windows
- Basement: Partial
- Attic: Pull Down Stairs
- Number of fireplaces: 1
- Fireplace features: Living Room, Gas, Patio
Interior area
- Total structure area: 4,007
- Total interior livable area: 4,007 sqft
Property
Parking
- Total spaces: 7
- Parking features: Garage - 3 Car, Circular Driveway, Attached, Air Conditioned Garage, Storage
- Attached garage spaces: 3
- Uncovered spaces: 4
Features
- Levels: One
- Stories: 1
- Entry location: Ground Level w/steps
- Patio & porch: Patio, Covered, Rock/Stone, Brick
- Exterior features: Rain Gutters
- Has private pool: Yes
- Pool features: In Ground, Filtered, Private
- Spa features: None
- Fencing: Chain Link,Wood,Fenced Yard
- Has view: Yes
- View description: Any
Lot
- Size: 0.42 Acres
- Dimensions: 101 x 184
- Features: Back Yard, Front Yard, Lawn, Landscaped, Yard
Details
- Additional structures: None
- Parcel number: 5816018004
- Zoning: LFR120*
- Special conditions: Standard
Construction
Type & style
- Home type: SingleFamily
- Architectural style: Traditional
- Property subtype: Residential, Single Family Residence
Materials
- Foundation: Raised
- Roof: Tile
Condition
- Updated/Remodeled
- Year built: 1938
Utilities & green energy
- Sewer: In Street
- Utilities for property: Underground Utilities
Green energy
- Energy generation: Solar
Community & HOA
Community
- Security: Smoke Detector(s), Fire and Smoke Detection System, Prewired, Carbon Monoxide Detector(s), Alarm System
HOA
- Has HOA: No
Location
- Region: La Canada Flintridge
Financial & listing details
- Price per square foot: $1,235/sqft
- Tax assessed value: $2,223,826
- Date on market: 4/24/2026
- Inclusions: Potted plants, all on site appliances
- Exclusions: Meyer lemon bush in back yard. Staging.
Price history
| Date | Event | Price |
|---|---|---|
| 5/18/2026 | Sold | $4,950,000+23.9%$1,235/sqft |
Source:  CLAW #26753493 Report a problem CLAW #26753493 Report a problem | ||
| 5/6/2026 | Pending sale | $3,995,000$997/sqft |
Source: CLAW #26753493 Report a problem | ||
| 4/24/2026 | Listed for sale | $3,995,000+102%$997/sqft |
Source: CLAW #26753493 Report a problem | ||
| 12/15/2005 | Sold | $1,978,000$494/sqft |
Source: Public Record Report a problem | ||
Public tax history
| Year | Property taxes | Tax assessment |
|---|---|---|
| 2026 | -- | $2,223,826 +2% |
| 2025 | $25,021 +2.4% | $2,180,229 +2% |
| 2024 | $24,427 +2.5% | $2,137,481 +2% |
| 2023 | $23,825 +3.8% | $2,095,570 +2% |
| 2022 | $22,958 +1.3% | $2,054,481 +2% |
| 2021 | $22,667 -2.5% | $2,014,198 +1% |
| 2020 | $23,238 | $1,993,546 +2% |
| 2019 | $23,238 +4.1% | $1,954,458 +2% |
| 2018 | $22,332 | $1,916,136 +2% |
| 2017 | $22,332 +1.7% | $1,878,566 +2% |
| 2016 | $21,955 +1.9% | $1,841,733 +1.5% |
| 2015 | $21,543 +2.8% | $1,814,069 +2% |
| 2014 | $20,961 | $1,778,535 +5.3% |
| 2012 | -- | $1,689,657 +2% |
| 2011 | -- | $1,656,528 +0.8% |
| 2010 | -- | $1,644,148 -0.2% |
| 2009 | -- | $1,648,055 +2% |
| 2008 | -- | $1,615,741 +2% |
| 2007 | -- | $1,584,060 +2% |
| 2006 | -- | $1,553,000 +198.1% |
| 2005 | -- | $521,013 +4% |
| 2004 | -- | $500,784 +1.9% |
| 2003 | -- | $491,607 +2% |
| 2002 | -- | $481,969 +4% |
| 2000 | -- | $463,256 |
Find assessor info on the county website
Neighborhood: 91011
Nearby homes
- $3,637,3005 bd4 ba3.2k sqft5138 Oakwood Ave, La Canada Flintridge, CA 91011Off Market
- $2,182,6003 bd3 ba1.5k sqft5118 Oakwood Ave, La Canada Flintridge, CA 91011Off Market
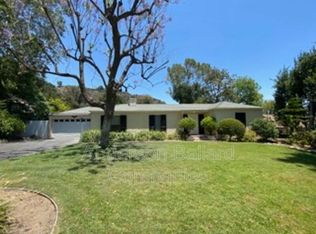
- $3,215-- bd-- ba-- sqft5118 Oakwood Ave, La Canada Flintridge, CA 91011Off Market
- $4,170,3004 bd4 ba3.4k sqft5127 Oakwood Ave, La Canada Flintridge, CA 91011Off Market
- $2,894,5003 bd3 ba2.1k sqft5112 Oakwood Ave, La Canada Flintridge, CA 91011Off Market
- $2,322,3003 bd2 ba1.6k sqft5146 Oakwood Ave, La Canada Flintridge, CA 91011Off Market
- $3,168,2003 bd3 ba2.7k sqft5137 Oakwood Ave, La Canada Flintridge, CA 91011Off Market
- $3,066,8003 bd2 ba2.3k sqft5121 Oakwood Ave, La Canada Flintridge, CA 91011Off Market
Nearby schools
GreatSchools rating
- 10/10Paradise Canyon Elementary SchoolGrades: K-6Distance: 0.4 mi
- 9/10La Canada High SchoolGrades: 7-12Distance: 1.6 mi
Schools provided by the listing agent
- District: La Canada
Source: CLAW. This data may not be complete. We recommend contacting the local school district to confirm school assignments for this home.
Get a cash offer in 3 minutes
Find out how much your home could sell for in as little as 3 minutes with a no-obligation cash offer.
Estimated market value
$4,932,700
Get a cash offer in 3 minutes
Find out how much your home could sell for in as little as 3 minutes with a no-obligation cash offer.
Estimated market value
$4,932,700
- California
- Los Angeles County
- La Canada Flintridge
- 91011
- 5128 Oakwood Ave
Nearby cities
Nearby zip codes
Other La Canada Flintridge Topics
- Apartments for Rent in 91011
- Houses for Sale in 91011
- Houses for Rent in 91011
- 91011 Real Estate
- La Canada Flintridge Condos
- Houses for Sale in La Canada Flintridge
- Newest Listings in La Canada Flintridge
- La Canada Flintridge Home Values
- La Canada Flintridge Real Estate Agents
- La Canada Flintridge Refinance
- La Canada Flintridge Mortgage Rates
