Skip main navigation
Sold for $510,000
  • $510,000

    5128 Orleans Court, Denver, CO 80249

    4beds
    3,192sqft
    Single Family Residence
    Built in 2003
    5,662.8 Square Feet Lot
    $507,200 Zestimate®
    $160/sqft
    $3,169 Estimated rent

    Home value

    $507,200

    $477,000 - $538,000

    $3,169/mo

    Zestimate® history
    Loading
    Loading...

    Owner options

    List your home for rent

    $3,169/mo

    Rent Zestimate®

    Find your next renter with Zillow Rental Manager. Plus, with online applications, you can quickly screen prospective tenants – for free.

    Learn more

    $3,169/mo

    Rent Zestimate®

    Refinance and save

    $2,966/mo

    Est. payment

    Refinancing to a lower rate could help reduce your monthly payments and save thousands over the life of the loan.

    See today's rates

    $2,966/mo

    Est. payment

    Explore your selling options

    Work with a Zillow partner agent

    Leverage their expertise and Zillow's premium Showcase listings to get your home seen by more buyers.

    Get started

    List with your own agent

    Get your home in front of millions of buyers by listing it on Zillow.

    Learn how to do it

    Sell it yourself

    Take full control of how buyers see your home on Zillow by listing For Sale by Owner (FSBO).

    List your home

    What's special

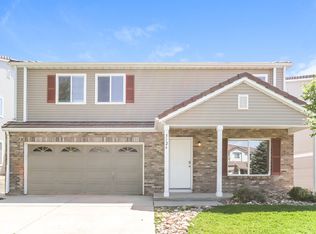
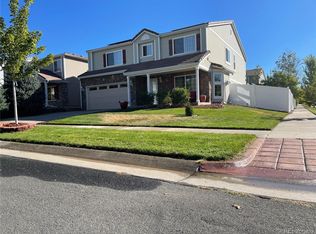
    Welcome to this stunning 4-bedroom, 3-bathroom home nestled in the heart of Green Valley Ranch. Every element of this residence has been thoughtfully selected, from the lush landscaping to the exquisite finishes throughout. Step inside and be greeted by a bright, open floor plan that invites you to relax and entertain. The gourmet kitchen features sleek stainless steel appliances, quartz countertops, a modern backsplash, a spacious island, and a convenient pantry that is perfect for gatherings with family and friends. The inviting living room centers around a cozy gas fireplace, creating a warm and welcoming atmosphere. Natural light pours through the many windows, illuminating the home’s elegant design. Each of the updated bathrooms showcases tasteful modern touches, while the expansive primary suite offers a peaceful retreat complete with a luxurious 5-piece bath and a generous walk-in closet. Upstairs, a versatile loft provides additional living space, ideal for a home office, study, or TV room. Step outside to your private backyard, featuring a finished patio, raised garden beds, and fresh sod that beautifully frames the fence line. This is the perfect setting for morning coffee, summer barbecues, or peaceful evenings under the stars. This home is ideally located near DIA, the Gaylord Rockies Resort, a recreation center, RTD, schools, and shopping, this home blends comfort, style, and convenience in one exceptional package. Don’t miss the opportunity to make this remarkable property your own. Disclosure: This property is being sold as a short sale and is subject to lender approval.

    Zillow last checked:

    Listing updated:

    Listed by:

    Kwasi Boadi-Amponing 720-397-9451 amponingk@gmail.com,

    Owusu Realty LLC

    Bought with:

    Manijeh Saeidi, 040029728

    Brokers Guild Real Estate

    Source: REcolorado as distributed by MLS GRID,MLS#: 3516685MLS Logo

    Facts & features

    Interior

    Bedrooms & bathrooms
    • Bedrooms: 4
    • Bathrooms: 3
    • Full bathrooms: 2
    • 1/2 bathrooms: 1
    • Main level bathrooms: 1
    • Main level bedrooms: 1
    Bedroom
    • Features: Primary Suite
    • Level: Upper
    Bedroom
    • Features: Primary Suite
    • Level: Upper
    Bedroom
    • Level: Upper
    Bedroom
    • Level: Main
    Bathroom
    • Level: Upper
    Bathroom
    • Features: En Suite Bathroom
    • Level: Upper
    Bathroom
    • Level: Main
    Den
    • Level: Main
    Family room
    • Level: Main
    Living room
    • Level: Main
    Loft
    • Level: Upper
    Heating
    • Electric, Forced Air, Hot Water, Natural Gas
    Cooling
    • Central Air
    Appliances
    • Included: Dishwasher, Disposal, Dryer, Gas Water Heater, Microwave, Range, Refrigerator, Self Cleaning Oven, Washer
    • Laundry: In Unit
    Features
    • Ceiling Fan(s), Eat-in Kitchen, Five Piece Bath, Kitchen Island, Laminate Counters, Open Floorplan, Pantry, Primary Suite, Quartz Counters, Smart Thermostat, Walk-In Closet(s)
    • Flooring: Carpet, Vinyl
    • Has basement: No
    • Number of fireplaces: 1
    • Fireplace features: Family Room
    Interior area
    • Total structure area: 3,192
    • Total interior livable area: 3,192 sqft
    • Finished area above ground: 3,192

    Property

    Parking
    • Total spaces: 2
    • Parking features: Garage - Attached
    • Attached garage spaces: 2
    Features
    • Levels: Two
    • Stories: 2
    • Patio & porch: Front Porch
    • Exterior features: Garden, Lighting, Private Yard, Rain Gutters, Smart Irrigation
    • Fencing: Full
    • Has view: Yes
    • View description: Mountain(s)
    Lot
    • Size: 5,662 sqft
    • Features: Level
    Details
    • Parcel number: 14414010
    • Zoning: R-MU-20
    • Special conditions: Short Sale

    Construction

    Type & style
    • Home type: SingleFamily
    • Property subtype: Single Family Residence
    Materials
    • Frame, Vinyl Siding
    • Roof: Concrete
    Condition
    • Year built: 2003

    Utilities & green energy

    • Sewer: Public Sewer
    • Water: Public
    • Utilities for property: Cable Available, Electricity Connected, Natural Gas Available, Natural Gas Connected

    Community & neighborhood

    Security
    • Security features: Security System, Video Doorbell
    Location
    • Region: Denver
    • Subdivision: Green Valley Ranch Filing 36

    Other

    Other facts
    • Listing terms: 1031 Exchange,Cash,Conventional,FHA,Other,VA Loan
    • Ownership: Individual

    Price history

    DateEventPrice
    4/27/2026Listing removed$2,990$1/sqft
    Source: Zillow Rentals Report a problem
    4/12/2026Listed for rent$2,990$1/sqft
    Source: Zillow Rentals Report a problem
    2/20/2026Sold$510,000+2%$160/sqft
    Source: REcolorado as distributed by MLS GRID #3516685 Report a problem
    1/20/2026Pending sale$499,999$157/sqft
    Source: REcolorado as distributed by MLS GRID #3516685 Report a problem
    11/19/2025Price change$499,999-9.1%$157/sqft
    Source: REcolorado as distributed by MLS GRID #3516685 Report a problem
    11/14/2025Listed for sale$549,995-10.6%$172/sqft
    Source: REcolorado as distributed by MLS GRID #3516685 Report a problem
    3/13/2023Sold$615,000+145.5%$193/sqft
    Source: Public Record Report a problem
    6/13/2014Sold$250,490-3.6%$78/sqft
    Source: 8z Real Estate solds #3606584_80249 Report a problem
    4/16/2014Price change$259,900-3.7%$81/sqft
    Source: 8z Real Estate #3606584 Report a problem
    4/4/2014Listed for sale$269,900+25%$85/sqft
    Source: 8Z The Brink Group #3606584 Report a problem
    8/21/2008Sold$216,000-11.8%$68/sqft
    Source: Public Record Report a problem
    11/30/2007Listing removed$245,000$77/sqft
    Source: Obeo #581499 Report a problem
    11/14/2007Listed for sale$245,000+5.1%$77/sqft
    Source: Obeo #581499 Report a problem
    10/29/2003Sold$233,124$73/sqft
    Source: Public Record Report a problem

    Public tax history

    YearProperty taxesTax assessment
    2024$4,212 +12.5%$34,200 -8.2%
    2023$3,742 +8.3%$37,240 +32.5%
    2022$3,456 -4.6%$28,110 -2.8%
    2021$3,623 +1.6%$28,920 +5.8%
    2020$3,566 +13%$27,334 -0.7%
    2019$3,155 $27,526 +18.1%
    2018$3,155 -19.4%$23,300
    2017$3,914 +22.2%$23,300 +18%
    2016$3,202 +39.2%$19,750
    2015$2,300 0%$19,750 +35.7%
    2014$2,300 -8.3%$14,550
    2013$2,509 +8.7%$14,550 -7.7%
    2012$2,307 +3%$15,770
    2011$2,240 +1%$15,770 -0.3%
    2010$2,217 -22.8%$15,820
    2009$2,873 +5.3%$15,820 -24.8%
    2008$2,728 +15.8%$21,050
    2007$2,355 +0.6%$21,050 +9%
    2006$2,340 +10.1%$19,310
    2005$2,126 $19,310

    Find assessor info on the county website

    Neighborhood: Gateway - Green Valley Ranch

    Nearby schools

    GreatSchools rating
    Schools provided by the listing agent
    • Elementary: Omar D. Blair Charter School
    • Middle: McGlone
    • High: Noel Community Arts School
    • District: Denver 1

    Source: REcolorado as distributed by MLS GRID. This data may not be complete. We recommend contacting the local school district to confirm school assignments for this home.

    Get a cash offer in 3 minutes
    Find out how much your home could sell for in as little as 3 minutes with a no-obligation cash offer.
    Estimated market value
    $507,200
    Get a cash offer in 3 minutes
    Find out how much your home could sell for in as little as 3 minutes with a no-obligation cash offer.
    Estimated market value
    $507,200