Skip main navigation
Off market
  • $373,500

    5128 Peakwood Dr, Raleigh, NC 27603

    3beds
    1,565sqft
    SingleFamily
    Built in 2000
    0.74 Acres Lot
    $373,500 Zestimate®
    $239/sqft
    $2,135 Estimated rent

    Home value

    $373,500

    $355,000 - $392,000

    $2,135/mo

    Zestimate® history
    Loading
    Loading...

    Owner options

    List your home for rent

    $2,135/mo

    Rent Zestimate®

    Find your next renter with Zillow Rental Manager. Plus, with online applications, you can quickly screen prospective tenants – for free.

    Learn more

    $2,135/mo

    Rent Zestimate®

    Refinance and save

    $2,201/mo

    Est. payment

    Refinancing to a lower rate could help reduce your monthly payments and save thousands over the life of the loan.

    See today's rates

    $2,201/mo

    Est. payment

    Explore your selling options

    Work with a Zillow partner agent

    Leverage their expertise and Zillow's premium Showcase listings to get your home seen by more buyers.

    Get started

    List with your own agent

    Get your home in front of millions of buyers by listing it on Zillow.

    Learn how to do it

    Sell it yourself

    Take full control of how buyers see your home on Zillow by listing For Sale by Owner (FSBO).

    List your home

    What's special

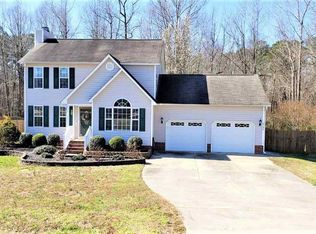
    Location! Location! Well Maintained 3 Bedrm/2.5 baths located just minutes from downtown Raleigh. Large Cul-de-sac lot with wooded,protected area in back. Hardwoods throughout; Tile in full baths, tile backsplash in kitchen with almost new appliances. New HVAC in 2008. Fireplace with ventless gas logs. Ceiling fans in family room and all bedrooms; Eat in Kitchen and separate Dining Room; Professionally painted inside and out in 2011. Front and rear storm doors.Gutters 12X20 detached storage bldg.

    This property is off market, which means it's not currently listed for sale or rent on Zillow. This may be different from what's available on other websites or public sources.

    Facts & features

    Interior

    Bedrooms & bathrooms
    • Bedrooms: 3
    • Bathrooms: 3
    • Full bathrooms: 2
    • 1/2 bathrooms: 1
    Heating
    • Heat pump, Electric, Gas
    Appliances
    • Included: Dishwasher, Range / Oven
    Features
    • 9 Ft Ceiling, Ceiling Fan, Smoke Alarm, Walk in Closet, Cable TV Available, Cable TV Available, Security System Finished
    • Flooring: Tile, Hardwood
    • Has fireplace: Yes
    Interior area
    • Total interior livable area: 1,565 sqft

    Property

    Parking
    • Parking features: Garage
    Features
    • Exterior features: Vinyl
    Lot
    • Size: 0.74 Acres
    Details
    • Parcel number: 0698959447

    Construction

    Type & style
    • Home type: SingleFamily
    • Architectural style: Conventional
    Condition
    • Year built: 2000

    Community & neighborhood

    Location
    • Region: Raleigh

    HOA & financial

    HOA
    • Has HOA: Yes
    • HOA fee: $5 monthly

    Other

    Other facts
    • A/C: Central Air, A/C Age 6+ Years
    • Foundation: Crawl Space
    • HO Fees Include: Area Lights, Maint Com. Area
    • Washer Dryer Location: 1st Floor, Closet, Hall
    • Water/Sewer: Septic Tank, Community Water
    • Roof: Shingle, 25 Year Warranty, Roof Age 11+ Years
    • Attic Description: Pull Down
    • Style: Traditional
    • Bath Features: Tub/Shower
    • Design: 2 Story
    • Entrance Hall Floor: Main
    • Family Room Floor: Main
    • Kitchen Floor: Main
    • Master Bedroom Floor: Second
    • Bedroom 2 Floor: Second
    • Bedroom 3 Floor: Second
    • Other Rooms: Family Room, Entry Foyer
    • Lot Description: Wooded Lot, Cul-De-Sac, Garden Area
    • Parking: Entry/Front, DW/Concrete, Garage
    • Breakfast Room Floor: Main
    • Garage Floor: Main
    • Accessibility: Main Floor Laundry
    • Subdivision: Sandy Ridge
    • Interior Features: 9 Ft Ceiling, Ceiling Fan, Smoke Alarm, Walk in Closet, Cable TV Available, Cable TV Available, Security System Finished
    • Restrictive Covenants: Yes
    • HOA 1 Fees Required: Yes
    • Acres: .51-.75 Acres
    • HOA 1 Fee Payment: Annually

    Price history

    DateEventPrice
    1/19/2017Sold$190,000-6.4%$121/sqft
    Source: Doorify MLS #2100921 Report a problem
    12/9/2016Pending sale$203,000$130/sqft
    Source: HomeTowne Realty Clayton East #2100921 Report a problem
    12/2/2016Listed for sale$203,000+42%$130/sqft
    Source: HomeTowne Realty Clayton East #2100921 Report a problem
    8/16/2000Sold$143,000$91/sqft
    Source: Public Record Report a problem

    Public tax history

    YearProperty taxesTax assessment
    2025$2,550 +3%$395,622
    2024$2,477 +40.8%$395,622 +77.4%
    2023$1,759 +7.9%$223,056
    2022$1,631 +2.7%$223,056
    2021$1,587 $223,056
    2020-- $223,056 +33.6%
    2019$1,383 $166,946
    2018$1,383 +14.6%$166,946
    2017$1,207 $166,946
    2016-- $166,946 +2.6%
    2015-- $162,660
    2014$1,090 $162,660
    2013-- $162,660
    2012-- $162,660
    2011-- $162,660
    2010-- $162,660
    2009-- $162,660
    2008-- --
    2007-- --
    2006-- --
    2005-- --
    2004-- --
    2003-- --
    2002-- --

    Find assessor info on the county website

    Neighborhood: 27603

    Nearby schools

    GreatSchools rating
    Get a cash offer in 3 minutes
    Find out how much your home could sell for in as little as 3 minutes with a no-obligation cash offer.
    Estimated market value
    $373,500
    Get a cash offer in 3 minutes
    Find out how much your home could sell for in as little as 3 minutes with a no-obligation cash offer.
    Estimated market value
    $373,500