Skip main navigation
Sold
  • Price Unknown

    5128 Pine St, Saint Francisville, LA 70775

    4beds
    2,553sqft
    Single Family Residence, Residential
    Built in 1955
    0.85 Acres Lot
    $-- Zestimate®
    $--/sqft
    $2,400 Estimated rent

    Home value

    Not available

    Estimated sales range

    Not available

    $2,400/mo

    Zestimate® history
    Loading
    Loading...

    Owner options

    List your home for rent

    $2,400/mo

    Rent Zestimate®

    Find your next renter with Zillow Rental Manager. Plus, with online applications, you can quickly screen prospective tenants – for free.

    Learn more

    $2,400/mo

    Rent Zestimate®

    Refinance and save

    Refinancing to a lower rate could help reduce your monthly payments and save thousands over the life of the loan.

    See today's rates

    Explore your selling options

    Work with a Zillow partner agent

    Leverage their expertise and Zillow's premium Showcase listings to get your home seen by more buyers.

    Get started

    List with your own agent

    Get your home in front of millions of buyers by listing it on Zillow.

    Learn how to do it

    Sell it yourself

    Take full control of how buyers see your home on Zillow by listing For Sale by Owner (FSBO).

    List your home

    What's special

    Water slideLots of natural lightLarge walk-in closetSpacious master bedroomLaundry roomEn-suite bathroomBuilt in cabinets
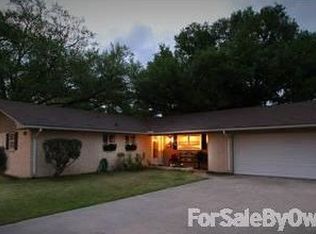
    Beautifully renovated spacious home situated on 3 lots located in the family friendly Audubon Hills Subdivision! Conveniently located to top rated schools, restaurants, shopping and more! This 4 BED/ 3 BA open floor plan home has been completely updated with all new windows, new floors, and fresh paint throughout the entire house. The kitchen features a large island, granite counter tops, subway tile backsplash, stainless steel appliances and a gas stove. The living room has lots of natural light, luxury vinyl floors, a wood burning fireplace with built in cabinets. The spacious master bedroom is situated separately from the rest of the bedrooms and has access to the covered porch and pool. It also features a sliding barn door, large walk-in closet, en-suite bathroom and laundry room. There is plenty of room for entertaining inside and outside! The fenced in backyard has a 20 x 40 inground swimming pool with a water slide, perfect for hot summer days. On the side of the pool there is a covered patio area with a large custom built wooden bar and 12 x 31.5 storage building. There is plenty of room in the backyard for boats and equipment with the additional metal covered storage, wooden lean to, and shed. The current owners also added a Generac generator! This home is a must see! Call today to schedule a showing!

    Zillow last checked:

    Listing updated:

    Listed by:

    Lauren Guileyardo,

    Daniel & Daniel Properties

    Bought with:

    Sonya David, 995717142

    eXp Realty

    Source: ROAM MLS,MLS#: 2023012915MLS Logo

    Facts & features

    Interior

    Bedrooms & bathrooms
    • Bedrooms: 4
    • Bathrooms: 3
    • Full bathrooms: 3
    Rooms
    • Room types: Bathroom, Bedroom, Dining Room, Foyer, Kitchen, Primary Bathroom, Primary Bedroom, Living Room
    Primary bedroom
    • Features: Ceiling Fan(s), En Suite Bath, Walk-In Closet(s)
    • Level: First
    • Area: 351.26
    • Width: 19.3
    Bedroom 1
    • Level: Second
    • Area: 151.28
    • Width: 12.4
    Bedroom 2
    • Level: First
    • Area: 123.22
    • Width: 12.2
    Bedroom 3
    • Level: First
    • Area: 124.32
    • Width: 11.2
    Primary bathroom
    • Features: Shower Combo
    • Level: First
    • Area: 85
    • Width: 12.5
    Bathroom 1
    • Level: First
    • Area: 44.61
    Bathroom 2
    • Level: First
    • Area: 50.14
    Dining room
    • Level: First
    • Area: 176.9
    Kitchen
    • Features: Granite Counters
    • Level: First
    • Area: 184.73
    Living room
    • Level: First
    • Area: 330.24
    Heating
    • Gas Heat
    Cooling
    • Central Air
    Appliances
    • Included: Gas Stove Con, Gas Cooktop, Dishwasher, Refrigerator, Tankless Water Heater
    Features
    • Eat-in Kitchen
    • Flooring: Ceramic Tile, Tile
    • Number of fireplaces: 1
    Interior area
    • Total structure area: 4,011
    • Total interior livable area: 2,553 sqft

    Property

    Parking
    • Total spaces: 2
    • Parking features: 2 Cars Park, Carport, Covered
    • Has carport: Yes
    Features
    • Stories: 1
    • Patio & porch: Porch, Patio
    • Has private pool: Yes
    • Pool features: In Ground, Liner
    • Fencing: Wood
    Lot
    • Size: 0.85 Acres
    Details
    • Parcel number: 1100310001
    • Special conditions: Standard

    Construction

    Type & style
    • Home type: SingleFamily
    • Architectural style: Traditional
    • Property subtype: Single Family Residence, Residential
    Materials
    • Brick Siding, Vinyl Siding, Brick
    • Foundation: Slab
    • Roof: Shingle
    Condition
    • New construction: No
    • Year built: 1955

    Utilities & green energy

    • Gas: Entergy
    • Sewer: Public Sewer
    • Water: Public

    Community & HOA

    Community
    • Subdivision: Audubon Hills
    Location
    • Region: Saint Francisville

    Financial & listing details

    • Tax assessed value: $173,590
    • Annual tax amount: $1,190
    • Date on market: 8/3/2023
    • Listing terms: Cash,Conventional,FHA

    Price history

    DateEventPrice
    9/8/2023Sold--
    Source: ROAM MLS #2023012915 Report a problem
    8/8/2023Pending sale$390,000$153/sqft
    Source: ROAM MLS #2023012915 Report a problem
    8/3/2023Listed for sale$390,000$153/sqft
    Source: ROAM MLS #2023012915 Report a problem

    Public tax history

    YearProperty taxesTax assessment
    2018$1,190 -2.8%$17,359
    2017$1,224 +47.8%$17,359
    2015$829 -35.6%$17,359
    2014$1,286 $17,359
    Find assessor info on the county website

    Neighborhood: 70775

    Nearby schools

    GreatSchools rating
    Schools provided by the listing agent
    • District: West Feliciana Parish

    Source: ROAM MLS. This data may not be complete. We recommend contacting the local school district to confirm school assignments for this home.