Beautiful ranch home is ready to move-in and enjoy! Recent privacy fence in the rear provides a cozy outdoor setting, with porch. Handsome covered front porch, stylish front door and roomy entry with rustic wood laminate floor says, "Welcome to our home". 2-BR, 2-full bath and 2-car garage. All kitchen appliances stay; washer, dryer & water softener too. Kitchen, with oak cabinets has lots of storage. Handy breakfast bar for eating options, convenient laundry closet in the kitchen that you will love. Great location close to schools and not too far from the new I-69. Seller will credit buyer $1,000 for a carpet allowance.
Sold
$187,000
5128 Rocky Forge Dr, Indianapolis, IN 46221
2beds
1,068sqft
Residential, Single Family Residence
Built in 2000
5,662 Square Feet Lot
$192,600 Zestimate®
$175/sqft
$1,435 Estimated rent
Home value
$192,600
$175,000 - $212,000
$1,435/mo
Zestimate® history
Owner options
List your home for rent
$1,435/mo
Rent Zestimate®
Find your next renter with Zillow Rental Manager. Plus, with online applications, you can quickly screen prospective tenants – for free.
$1,435/mo
Rent Zestimate®
Refinance and save
$1,468/mo
Est. payment
Refinancing to a lower rate could help reduce your monthly payments and save thousands over the life of the loan.
$1,468/mo
Est. payment
Explore your selling options
Work with a Zillow partner agent
Leverage their expertise and Zillow's premium Showcase listings to get your home seen by more buyers.
Get startedList with your own agent
Get your home in front of millions of buyers by listing it on Zillow.
Learn how to do itSell it yourself
Take full control of how buyers see your home on Zillow by listing For Sale by Owner (FSBO).
List your homeWhat's special
Covered front porchConvenient laundry closetRoomy entryOak cabinetsLots of storageBreakfast barRustic wood laminate floor
Zillow last checked:
Listing updated:
Listed by:
Jeneene West 317-797-8117,
Jeneene West Realty, LLC,
Gregg West 317-374-1507,
Jeneene West Realty, LLC
Bought with:
Jeneene West
Jeneene West Realty, LLC
Source: MIBOR as distributed by MLS GRID,MLS#: 22010784
Facts & features
Interior
Bedrooms & bathrooms
- Bedrooms: 2
- Bathrooms: 2
- Full bathrooms: 2
- Main level bathrooms: 2
- Main level bedrooms: 2
Primary bedroom
- Features: Carpet
- Level: Main
- Area: 195 Square Feet
- Dimensions: 15x13
Bedroom 2
- Features: Carpet
- Level: Main
- Area: 117 Square Feet
- Dimensions: 13x9
Kitchen
- Features: Tile-Ceramic
- Level: Main
- Area: 108 Square Feet
- Dimensions: 12x9
Living room
- Features: Carpet
- Level: Main
- Area: 294 Square Feet
- Dimensions: 21x14
Heating
- Electric, Forced Air
Cooling
- Has cooling: Yes
Appliances
- Included: Dishwasher, Disposal, Range Hood, Electric Water Heater, Water Softener Owned
- Laundry: Laundry Closet
Features
- Attic Access, Breakfast Bar, Entrance Foyer
- Windows: Screens, Windows Vinyl, Wood Work Painted
- Has basement: No
- Attic: Access Only
Interior area
- Total structure area: 1,068
- Total interior livable area: 1,068 sqft
Property
Parking
- Total spaces: 2
- Parking features: Attached
- Attached garage spaces: 2
- Details: Garage Parking Other(Keyless Entry)
Features
- Levels: One
- Stories: 1
- Patio & porch: Deck, Covered
- Fencing: Fenced,Fence Full Rear,Privacy
Lot
- Size: 5,662 Square Feet
- Features: Sidewalks, Storm Sewer, Street Lights
Details
- Parcel number: 491406103126000200
- Horse amenities: None
Construction
Type & style
- Home type: SingleFamily
- Architectural style: Ranch
- Property subtype: Residential, Single Family Residence
Materials
- Vinyl With Brick
- Foundation: Slab
Condition
- New construction: No
- Year built: 2000
Utilities & green energy
- Water: Municipal/City
Community & HOA
Community
- Subdivision: River Run
HOA
- Has HOA: Yes
- Amenities included: Maintenance, Park, Playground, Snow Removal
- Services included: Association Home Owners, Entrance Common, Maintenance, ParkPlayground, Snow Removal
- HOA fee: $220 annually
- HOA phone: 317-614-7200
Location
- Region: Indianapolis
Financial & listing details
- Price per square foot: $175/sqft
- Tax assessed value: $175,900
- Annual tax amount: $1,910
- Date on market: 11/25/2024
- Cumulative days on market: 62 days
Price history
| Date | Event | Price |
|---|---|---|
| 2/28/2025 | Sold | $187,000-1.6%$175/sqft |
Source:  MIBOR as distributed by MLS GRID #22010784 Report a problem MIBOR as distributed by MLS GRID #22010784 Report a problem | ||
| 1/30/2025 | Pending sale | $190,000$178/sqft |
Source: MIBOR as distributed by MLS GRID #22010784 Report a problem | ||
| 1/24/2025 | Price change | $190,000-2.1%$178/sqft |
Source: MIBOR as distributed by MLS GRID #22010784 Report a problem | ||
| 1/8/2025 | Price change | $194,000-2%$182/sqft |
Source: MIBOR as distributed by MLS GRID #22010784 Report a problem | ||
| 12/8/2024 | Listed for sale | $198,000$185/sqft |
Source: MIBOR as distributed by MLS GRID #22010784 Report a problem | ||
| 11/29/2024 | Pending sale | $198,000$185/sqft |
Source: MIBOR as distributed by MLS GRID #22010784 Report a problem | ||
| 11/25/2024 | Listed for sale | $198,000$185/sqft |
Source: MIBOR as distributed by MLS GRID #22010784 Report a problem | ||
| 11/13/2024 | Listing removed | $198,000$185/sqft |
Source: MIBOR as distributed by MLS GRID #22010784 Report a problem | ||
| 11/9/2024 | Listed for sale | $198,000+191.2%$185/sqft |
Source: MIBOR as distributed by MLS GRID #22010784 Report a problem | ||
| 12/19/2011 | Sold | $68,000$64/sqft |
Source: MIBOR as distributed by MLS GRID #21130501 Report a problem | ||
Public tax history
| Year | Property taxes | Tax assessment |
|---|---|---|
| 2025 | $2,186 +14.5% | $175,900 -10.6% |
| 2024 | $1,910 +10.5% | $196,800 +13.5% |
| 2023 | $1,728 +18% | $173,400 +10.9% |
| 2022 | $1,464 +9.9% | $156,300 +19.2% |
| 2021 | $1,332 +8.5% | $131,100 +8.7% |
| 2020 | $1,228 +9.8% | $120,600 +8.5% |
| 2019 | $1,118 +4.5% | $111,200 +8.3% |
| 2018 | $1,069 +9.3% | $102,700 +7.7% |
| 2017 | $978 +4.2% | $95,400 +6.8% |
| 2016 | $939 +9.7% | $89,300 +7.5% |
| 2014 | $856 +19.5% | $83,100 +5.7% |
| 2013 | $717 | $78,600 -0.3% |
| 2012 | $717 | $78,800 -2.8% |
| 2011 | -- | $81,100 -5.5% |
| 2010 | $855 +23.3% | $85,800 +0.9% |
| 2009 | $694 | $85,000 -5.2% |
| 2007 | -- | $89,700 +1.8% |
| 2006 | -- | $88,100 +4.6% |
| 2005 | -- | $84,200 |
| 2004 | -- | $84,200 |
| 2003 | -- | $84,200 +61.6% |
| 2002 | -- | $52,100 |
Find assessor info on the county website
Neighborhood: Valley Mills
Nearby homes
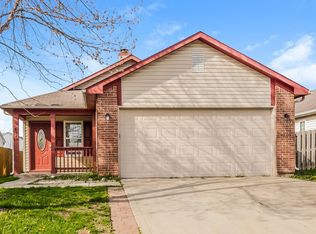
- $223,3003 bd2 ba1.3k sqft5124 Rocky Forge Dr, Indianapolis, IN 46221Off Market
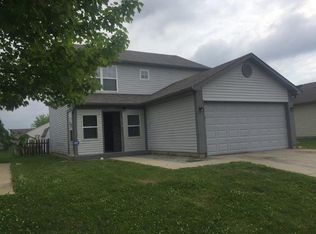
- $212,4003 bd2 ba1.4k sqft5132 Rocky Forge Dr, Indianapolis, IN 46221Off Market
- $231,5003 bd2 ba1.4k sqft5120 Rocky Forge Dr, Indianapolis, IN 46221Off Market
- $199,9003 bd2 ba1.2k sqft5204 Rocky Forge Dr, Indianapolis, IN 46221Off Market

- $223,0003 bd2 ba1.4k sqft5135 Sweet River Way, Indianapolis, IN 46221Off Market
- $232,0003 bd1 ba1.9k sqft5131 Sweet River Way, Indianapolis, IN 46221Off Market
- $207,6003 bd1 ba1.2k sqft5141 Sweet River Way, Indianapolis, IN 46221Off Market
- $216,2003 bd1 ba1.4k sqft5116 Rocky Forge Dr, Indianapolis, IN 46221Off Market
Nearby schools
GreatSchools rating
- 2/10Liberty Early Elementary SchoolGrades: PK-6Distance: 2.4 mi
- 3/10Decatur Middle SchoolGrades: 7-8Distance: 1.6 mi
- 3/10Decatur Central High SchoolGrades: 9-12Distance: 1.5 mi
Get a cash offer in 3 minutes
Find out how much your home could sell for in as little as 3 minutes with a no-obligation cash offer.
Estimated market value
$192,600
Get a cash offer in 3 minutes
Find out how much your home could sell for in as little as 3 minutes with a no-obligation cash offer.
Estimated market value
$192,600
- Indiana
- Marion County
- Indianapolis
- 46221
- Valley Mills
- 5128 Rocky Forge Dr
Nearby cities
Nearby neighborhoods
Nearby zip codes
Other Indianapolis Topics
