Great Price, Great Location for this beautiful 3 bed, 2 bath home located in the highly sought-after Central school district. This updated home has been freshly painted and offers a warm, cozy feel throughout, with beautiful vinyl flooring flowing seamlessly throughout the home and no carpet. The open main living area is ideal for entertaining and showcases a bar-top island and exposed wood beam that add character and charm. The light and bright kitchen features granite countertops, subway tile backsplash, open cabinet shelving, a deep bowl sink, gas range, and a professional stainless steel vent hood. The main bedroom includes an attached en suite bathroom. Both bathrooms are beautifully appointed with antique-style vanities, granite countertops, and tile surround bathtubs. Step outside to enjoy your backyard, complete with a covered patio perfect for grilling and relaxing. Boxed planters are ready for a spring garden, and a storage shed will remain and the home has gutters! This home truly checks all the boxes—schedule your showing today before it’s gone! Sellers offering an allowance for window replacement. No flood insurance required, located in Flood Zone X.
Sold
Price Unknown
5128 Roy Ave, Greenwell Springs, LA 70739
3beds
1,404sqft
Single Family Residence, Residential
Built in 1999
9,147 Square Feet Lot
$216,500 Zestimate®
$--/sqft
$1,926 Estimated rent
Home value
$216,500
$206,000 - $229,000
$1,926/mo
Zestimate® history
Owner options
List your home for rent
$1,926/mo
Rent Zestimate®
Find your next renter with Zillow Rental Manager. Plus, with online applications, you can quickly screen prospective tenants – for free.
$1,926/mo
Rent Zestimate®
Refinance and save
Refinancing to a lower rate could help reduce your monthly payments and save thousands over the life of the loan.
Explore your selling options
Work with a Zillow partner agent
Leverage their expertise and Zillow's premium Showcase listings to get your home seen by more buyers.
Get startedList with your own agent
Get your home in front of millions of buyers by listing it on Zillow.
Learn how to do itSell it yourself
Take full control of how buyers see your home on Zillow by listing For Sale by Owner (FSBO).
List your homeWhat's special
Subway tile backsplashGas rangeGranite countertopsOpen cabinet shelvingDeep bowl sinkFreshly paintedStorage shed will remain
Zillow last checked:
Listing updated:
Listed by:
Laura Buck Smith,
The Market Real Estate Co,
Caroline Knaps,
The Market Real Estate Co
Bought with:
Wendi Vessell, 995707269
Wright & Company LLC
Source: ROAM MLS,MLS#: 2026000926
Facts & features
Interior
Bedrooms & bathrooms
- Bedrooms: 3
- Bathrooms: 2
- Full bathrooms: 2
Rooms
- Room types: Bathroom, Primary Bathroom, Bedroom, Primary Bedroom, Breakfast Room, Dining Room, Kitchen, Living Room, Utility Room
Primary bedroom
- Features: En Suite Bath, Ceiling Fan(s), Walk-In Closet(s)
- Level: First
- Area: 161.84
- Width: 11.9
Bedroom 1
- Level: First
- Area: 119.9
- Dimensions: 11 x 10.9
Bedroom 2
- Level: First
- Area: 119.9
- Dimensions: 11 x 10.9
Primary bathroom
- Features: Shower Combo
- Level: First
- Area: 47.04
- Width: 4.9
Bathroom 1
- Level: First
- Area: 48
- Width: 5
Dining room
- Level: First
- Area: 160.46
Kitchen
- Features: Granite Counters, Pantry
- Level: First
- Area: 126.04
Living room
- Level: First
- Area: 215.84
Heating
- Central
Cooling
- Central Air, Ceiling Fan(s)
Appliances
- Included: Gas Stove Con, Gas Cooktop, Dishwasher, Disposal, Microwave, Range/Oven, Range Hood, Stainless Steel Appliance(s)
- Laundry: Electric Dryer Hookup, Washer Hookup, Inside, Washer/Dryer Hookups
Features
- Breakfast Bar, Built-in Features, Beamed Ceilings, Ceiling Varied Heights, Crown Molding, Primary Closet
- Flooring: Other
Interior area
- Total structure area: 1,940
- Total interior livable area: 1,404 sqft
Property
Parking
- Total spaces: 2
- Parking features: 2 Cars Park, Carport, Concrete, Driveway
- Has carport: Yes
Features
- Stories: 1
- Patio & porch: Patio, Porch
- Exterior features: Lighting, Rain Gutters
- Fencing: Chain Link,Partial,Wood
Lot
- Size: 9,147 Square Feet
- Dimensions: 70 x 121 x 22 x 85 x 115
- Features: Irregular Lot, Landscaped
Details
- Additional structures: Storage
- Parcel number: 01686593
- Special conditions: Standard
Construction
Type & style
- Home type: SingleFamily
- Architectural style: Traditional
- Property subtype: Single Family Residence, Residential
Materials
- Brick Siding, Brick, Frame
- Foundation: Slab
- Roof: Shingle
Condition
- New construction: No
- Year built: 1999
Utilities & green energy
- Gas: Entergy
- Sewer: Public Sewer
- Water: Public
- Utilities for property: Cable Connected
Community & HOA
Community
- Features: Sidewalks
- Security: Security System, Smoke Detector(s)
- Subdivision: East Ridgewood
Location
- Region: Greenwell Springs
Financial & listing details
- Tax assessed value: $155,540
- Annual tax amount: $1,048
- Date on market: 1/16/2026
- Listing terms: Cash,Conventional,FHA,FMHA/Rural Dev,Lease Purchase,VA Loan
Price history
| Date | Event | Price |
|---|---|---|
| 3/5/2026 | Sold | -- |
Source:  ROAM MLS #2026000926 Report a problem ROAM MLS #2026000926 Report a problem | ||
| 1/30/2026 | Pending sale | $215,000$153/sqft |
Source: ROAM MLS #2026000926 Report a problem | ||
| 1/16/2026 | Listed for sale | $215,000+37.8%$153/sqft |
Source: ROAM MLS #2026000926 Report a problem | ||
| 2/29/2012 | Sold | -- |
Source: ROAM MLS #201200671 Report a problem | ||
| 1/19/2012 | Listed for sale | $156,000$111/sqft |
Source: Keller Williams - Baton Rouge #B1200671 Report a problem | ||
| 3/22/1999 | Sold | -- |
Source: Public Record Report a problem | ||
Public tax history
| Year | Property taxes | Tax assessment |
|---|---|---|
| 2025 | $1,048 -0.4% | $15,554 |
| 2024 | $1,053 +16% | $15,554 +10% |
| 2023 | $907 -0.2% | $14,140 |
| 2022 | $909 | $14,140 |
| 2021 | $909 +1.9% | $14,140 |
| 2020 | $892 -52% | $14,140 +3.2% |
| 2019 | $1,860 +1.1% | $13,700 |
| 2018 | $1,840 +116.4% | $13,700 |
| 2017 | $850 | $13,700 +45.3% |
| 2016 | $850 +202.6% | $9,430 -31.2% |
| 2015 | $281 -65.7% | $13,700 |
| 2014 | $820 | $13,700 |
| 2013 | $820 -44.1% | $13,700 +21.2% |
| 2012 | $1,468 +14.8% | $11,300 +18.9% |
| 2011 | $1,278 +0% | $9,500 |
| 2010 | $1,278 +447.3% | $9,500 |
| 2009 | $233 +8% | $9,500 |
| 2008 | $216 +92.3% | $9,500 +11.8% |
| 2007 | $112 -1.4% | $8,500 |
| 2006 | $114 -1.6% | $8,500 |
| 2005 | $116 +3.5% | $8,500 |
| 2004 | $112 -23.2% | $8,500 |
| 2003 | $146 +33.9% | $8,500 |
| 2002 | $109 | $8,500 |
| 2001 | $109 +2.8% | $8,500 |
| 2000 | $106 | $8,500 |
Find assessor info on the county website
Neighborhood: 70739
Nearby homes
- $293,8005 bd3 ba2.6k sqft5138 Roy Ave, Greenwell Springs, LA 70739Off Market
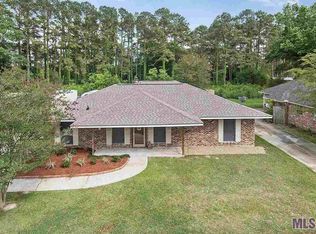
- $216,700-- bd-- ba1.7k sqft5118 Roy Ave, Greenwell Springs, LA 70739Off Market
- $188,200-- bd-- ba1.2k sqft5042 McCormick Ave, Greenwell Springs, LA 70739Off Market
- $256,800-- bd-- ba1.8k sqft5110 McCormick Ave, Greenwell Springs, LA 70739Off Market
- $227,3003 bd2 ba1.7k sqft5148 Roy Ave, Greenwell Springs, LA 70739Off Market
- $185,300-- bd-- ba1.1k sqft5032 McCormick Ave, Greenwell Springs, LA 70739Off Market
- $194,8003 bd2 ba1.5k sqft5147 Roy Ave, Greenwell Springs, LA 70739Off Market
- $--4 bd2 ba2.2k sqft5120 McCormick Ave, Greenwell Springs, LA 70739Sold
Nearby schools
GreatSchools rating
- NABellingrath Hills Elementary SchoolGrades: PK-KDistance: 2.3 mi
- 7/10Central Middle SchoolGrades: 6-8Distance: 4.6 mi
- 8/10Central High SchoolGrades: 9-12Distance: 3 mi
Schools provided by the listing agent
- District: Central Community
Source: ROAM MLS. This data may not be complete. We recommend contacting the local school district to confirm school assignments for this home.
Get a cash offer in 3 minutes
Find out how much your home could sell for in as little as 3 minutes with a no-obligation cash offer.
Estimated market value
$216,500
Get a cash offer in 3 minutes
Find out how much your home could sell for in as little as 3 minutes with a no-obligation cash offer.
Estimated market value
$216,500
Nearby cities
Nearby zip codes
Other Greenwell Springs Topics
- Apartments for Rent in 70739
- Houses for Sale in 70739
- Houses for Rent in 70739
- 70739 Real Estate
- Greenwell Springs Condos
- Houses for Sale in Greenwell Springs
- Newest Listings in Greenwell Springs
- Greenwell Springs Home Values
- Greenwell Springs Real Estate Agents
- Greenwell Springs Refinance
- Greenwell Springs Mortgage Rates
