Skip main navigation
Sold for $750,000
  • $750,000

    5128 S Greenwood Drive, Evergreen, CO 80439

    4beds
    2,012sqft
    Single Family Residence
    Built in 1969
    0.82 Acres Lot
    $717,500 Zestimate®
    $373/sqft
    $4,034 Estimated rent

    Home value

    $717,500

    $667,000 - $768,000

    $4,034/mo

    Zestimate® history
    Loading
    Loading...

    Owner options

    List your home for rent

    $4,034/mo

    Rent Zestimate®

    Find your next renter with Zillow Rental Manager. Plus, with online applications, you can quickly screen prospective tenants – for free.

    Learn more

    $4,034/mo

    Rent Zestimate®

    Refinance and save

    $4,346/mo

    Est. payment

    Refinancing to a lower rate could help reduce your monthly payments and save thousands over the life of the loan.

    See today's rates

    $4,346/mo

    Est. payment

    Explore your selling options

    Work with a Zillow partner agent

    Leverage their expertise and Zillow's premium Showcase listings to get your home seen by more buyers.

    Get started

    List with your own agent

    Get your home in front of millions of buyers by listing it on Zillow.

    Learn how to do it

    Sell it yourself

    Take full control of how buyers see your home on Zillow by listing For Sale by Owner (FSBO).

    List your home

    What's special

    Fully fenced yardBreathtaking mountain viewsCorner lotSpacious back deckHuge primary suite
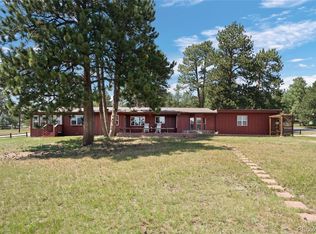
    Welcome to your private mountain oasis. This beautifully maintained ranch-style home offers over 2,000 sq ft of single-level living, nestled on a spacious and flat corner lot with breathtaking mountain views. Watch deer graze in your backyard while enjoying the serenity of nature, all just minutes from downtown Evergreen. Inside, you’ll find a bright and open floor plan designed for comfort and entertaining. The kitchen features brand new stainless steel appliances and flows seamlessly into a cozy family room with a striking rock fireplace. The large sunlit living room and separate dining area that opens to a spacious back deck—perfect for summer gatherings with mountain views as your backdrop. With 4 bedrooms and 3 bathrooms, including a huge primary suite that feels like its own retreat, there’s room for everyone to feel at home. Outside, the fully fenced yard offers space to relax and play, plus two well-sized storage sheds for all your gear. Additional features include an oversized two-car garage with a dedicated storage room, and proximity to top-rated schools, parks, and the popular Three Sisters and Alderfer trailheads. Don't miss your chance to own this special slice of Colorado—move in just in time for summer fun in your very own mountain haven!

    Zillow last checked:

    Listing updated:

    Listed by:

    Sue Perrault 303-667-6279 sue@westandmainhomes.com,

    West and Main Homes Inc,

    Mark Pledger 720-545-8713,

    West and Main Homes Inc

    Bought with:

    Nicole Reyes, 100082085

    LIV Sotheby's International Realty

    Source: REcolorado as distributed by MLS GRID,MLS#: 8146840MLS Logo

    Facts & features

    Interior

    Bedrooms & bathrooms
    • Bedrooms: 4
    • Bathrooms: 3
    • Full bathrooms: 2
    • 1/2 bathrooms: 1
    • Main level bathrooms: 3
    • Main level bedrooms: 4
    Primary bedroom
    • Level: Main
    Bedroom
    • Level: Main
    Bedroom
    • Level: Main
    Bedroom
    • Level: Main
    Primary bathroom
    • Level: Main
    Bathroom
    • Level: Main
    Bathroom
    • Level: Main
    Dining room
    • Level: Main
    Family room
    • Level: Main
    Kitchen
    • Level: Main
    Living room
    • Level: Main
    Heating
    • Baseboard
    Cooling
    • None
    Appliances
    • Included: Dishwasher, Disposal, Dryer, Microwave, Oven, Refrigerator, Washer
    Features
    • Ceiling Fan(s), Entrance Foyer, Five Piece Bath, High Ceilings, Laminate Counters, No Stairs, Open Floorplan, Primary Suite, Smoke Free, Solid Surface Counters, Vaulted Ceiling(s), Walk-In Closet(s)
    • Flooring: Carpet, Tile, Wood
    • Windows: Double Pane Windows, Window Coverings
    • Has basement: No
    • Number of fireplaces: 1
    • Fireplace features: Family Room
    Interior area
    • Total structure area: 2,012
    • Total interior livable area: 2,012 sqft
    • Finished area above ground: 2,012

    Property

    Parking
    • Total spaces: 2
    • Parking features: Insulated Garage, Lighted, Storage
    • Attached garage spaces: 2
    Features
    • Levels: One
    • Stories: 1
    • Patio & porch: Deck, Front Porch
    • Exterior features: Garden, Private Yard, Rain Gutters
    • Fencing: Full
    • Has view: Yes
    • View description: Meadow, Mountain(s)
    Lot
    • Size: 0.82 Acres
    • Features: Corner Lot, Fire Mitigation, Foothills, Landscaped, Level
    • Residential vegetation: Natural State
    Details
    • Parcel number: 085641
    • Zoning: MR-1
    • Special conditions: Standard

    Construction

    Type & style
    • Home type: SingleFamily
    • Architectural style: Contemporary
    • Property subtype: Single Family Residence
    Materials
    • Frame, Vinyl Siding
    • Foundation: Concrete Perimeter
    • Roof: Composition
    Condition
    • Year built: 1969

    Utilities & green energy

    • Sewer: Public Sewer
    • Water: Public
    • Utilities for property: Electricity Connected, Natural Gas Connected

    Community & HOA

    Community
    • Security: Carbon Monoxide Detector(s), Smoke Detector(s)
    • Subdivision: Green Wood
    HOA
    • Has HOA: No
    Location
    • Region: Evergreen

    Financial & listing details

    • Price per square foot: $373/sqft
    • Tax assessed value: $851,454
    • Annual tax amount: $4,184
    • Date on market: 4/9/2025
    • Listing terms: Cash,Conventional,FHA,VA Loan
    • Exclusions: None
    • Ownership: Individual
    • Electric utility on property: Yes

    Price history

    DateEventPrice
    4/29/2025Sold$750,000+15.4%$373/sqft
    Source: REcolorado as distributed by MLS GRID #8146840 Report a problem
    4/11/2025Pending sale$650,000$323/sqft
    Source: REcolorado as distributed by MLS GRID #8146840 Report a problem
    4/9/2025Listed for sale$650,000+98.5%$323/sqft
    Source: REcolorado as distributed by MLS GRID #8146840 Report a problem
    5/2/2007Sold$327,500$163/sqft
    Source: Public Record Report a problem

    Public tax history

    YearProperty taxesTax assessment
    2025$4,184 -0.3%$53,216 +1.5%
    2024$4,194 +53.8%$52,436
    2023$2,727 -1%$52,436 +46.4%
    2022$2,755 +26.7%$35,813 -2.8%
    2021$2,174 $36,844 +21.2%
    2020$2,174 +1.4%$30,398
    2019$2,143 -29.4%$30,398 -4.6%
    2018$3,037 $31,861
    2017$3,037 +19.8%$31,861 +13.7%
    2016$2,534 $28,020
    2015$2,534 -6%$28,020 -0.5%
    2014$2,694 -1.4%$28,150
    2013$2,734 +1.8%$28,150 -2.6%
    2012$2,685 +16.3%$28,910
    2011$2,308 +0.1%$28,910 +15.4%
    2010$2,305 -11.7%$25,060
    2009$2,610 +39.5%$25,060 -11.5%
    2008$1,871 -2.7%$28,310
    2007$1,924 -28.2%$28,310 -1.3%
    2006$2,677 +20.3%$28,680 +17.3%
    2005$2,226 +9.3%$24,450
    2004$2,037 -14.9%$24,450
    2003$2,393 +4.3%$24,450 -13.5%
    2002$2,295 +29.7%$28,270 +43.8%
    2001$1,770 +2.5%$19,660
    2000$1,728 $19,660
    Find assessor info on the county website

    Neighborhood: 80439

    Nearby schools

    GreatSchools rating
    Schools provided by the listing agent
    • Elementary: Wilmot
    • Middle: Evergreen
    • High: Evergreen
    • District: Jefferson County R-1

    Source: REcolorado as distributed by MLS GRID. This data may not be complete. We recommend contacting the local school district to confirm school assignments for this home.

    Get a cash offer in 3 minutes
    Find out how much your home could sell for in as little as 3 minutes with a no-obligation cash offer.
    Estimated market value
    $717,500
    Get a cash offer in 3 minutes
    Find out how much your home could sell for in as little as 3 minutes with a no-obligation cash offer.
    Estimated market value
    $717,500