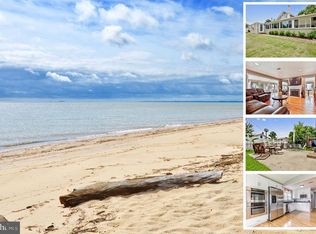
STUNNING & VERY UNIQUE HOME WITH AWESOME WATERVIEWS OF THE CHESAPEAKE BAY!!! There is Luxury throughout this beautiful and recently upgraded home with wrap around Balconies on three levels * Just steps away from the Chesapeake Bay where you can enjoy the private community beach of Neeld Estates including fishing, crabbing, swimming, kayaking, boating & more! The lower level has a very inviting Entrance Foyer with beadboard plus a Spacious Garage and Workshop and a door to the fenced in back yard, store your kayaks under the decking out the back door * The Main Level is very Open and Great for Entertaining with beautiful LVT Flooring, a Gorgeous Updated Kitchen with Quartz Countertop, Beautiful White Cabinets, Top of the line Stainless Steel Appliances, a Spacious Dining Area, Living Room and a Beautifully renovated Powder Room * Plush new carpeting upstairs * Up one Level there are three bedrooms which includes the Primary Bedroom with a walk-in-closet and a Primary Bathroom with a jetted tub and separate shower – Hall Bath * On the Top Level you have Open Entertaining Room/Family Room which has a small Kitchenette which has a wine rack, cabinets, kink and mini fridge with Waterview’s that are remarkable! Also there is a Den/Office/could also be the 4th bedroom and a Full Bath ** Recent Upgrades to this home include a New Roof, a New Vinyl Fence for added privacy, and Newer HVAC * Beautiful Fenced In Back Yard * Shed * Ceiling Fans throughout * Laundry Room/Utility Room * This beautiful home is not far from Restaurants, Shopping, In-Door Swimming Pool, Parks, Movie Theaters, Hospital, Chesapeake Beach, Patuxent River & More! Not far from Washington DC, Andrews Air Force Base, PAX River Naval Base, Annapolis & Solomons Island * Must See to Appreciate! You won’t be disappointed!
Sold for $639,900
$639,900
5128 Shore Dr, Huntingtown, MD 20639
3beds
2,930sqft
Single Family Residence
Built in 2006
6,105 Square Feet Lot
$646,800 Zestimate®
$218/sqft
$3,216 Estimated rent
Home value
$646,800
$595,000 - $705,000
$3,216/mo
Zestimate® history
Owner options
List your home for rent
$3,216/mo
Rent Zestimate®
Find your next renter with Zillow Rental Manager. Plus, with online applications, you can quickly screen prospective tenants – for free.
$3,216/mo
Rent Zestimate®
Refinance and save
$3,844/mo
Est. payment
Refinancing to a lower rate could help reduce your monthly payments and save thousands over the life of the loan.
$3,844/mo
Est. payment
Explore your selling options
Work with a Zillow partner agent
Leverage their expertise and Zillow's premium Showcase listings to get your home seen by more buyers.
Get startedList with your own agent
Get your home in front of millions of buyers by listing it on Zillow.
Learn how to do itSell it yourself
Take full control of how buyers see your home on Zillow by listing For Sale by Owner (FSBO).
List your homeWhat's special
Private community beachQuartz countertopSpacious dining areaJetted tubUpdated kitchenPlush new carpeting
Zillow last checked:
Listing updated:
Listed by:
Debra Balderson 410-610-8031,
O'Brien Realty ERA Powered
Bought with:
Jenn Orban, 665521
CENTURY 21 New Millennium
Source: Bright MLS,MLS#: MDCA2019936
Facts & features
Interior
Bedrooms & bathrooms
- Bedrooms: 3
- Bathrooms: 4
- Full bathrooms: 3
- 1/2 bathrooms: 1
- Main level bathrooms: 1
Basement
- Area: 932
Heating
- Heat Pump, Electric
Cooling
- Heat Pump, Central Air, Electric
Appliances
- Included: Dishwasher, Exhaust Fan, Ice Maker, Microwave, Humidifier, Cooktop, Refrigerator, Water Heater, Water Conditioner - Owned, Electric Water Heater
- Laundry: Hookup, Upper Level, Washer/Dryer Hookups Only
Features
- Breakfast Area, Family Room Off Kitchen, Primary Bath(s), Bar, Dining Area, Crown Molding, Ceiling Fan(s), Combination Kitchen/Dining, Combination Dining/Living, Upgraded Countertops
- Flooring: Wood
- Doors: Sliding Glass
- Windows: Window Treatments
- Has basement: No
- Has fireplace: No
Interior area
- Total structure area: 3,262
- Total interior livable area: 2,930 sqft
- Finished area above ground: 2,330
- Finished area below ground: 600
Property
Parking
- Total spaces: 3
- Parking features: Garage Faces Front, Garage Faces Side, Oversized, Storage, Concrete, Attached, Driveway
- Attached garage spaces: 1
- Uncovered spaces: 2
Accessibility
- Accessibility features: None
Features
- Levels: Four
- Stories: 4
- Patio & porch: Deck, Wrap Around
- Exterior features: Balcony
- Pool features: None
- Fencing: Vinyl
- Has view: Yes
- View description: Water, Bay
- Has water view: Yes
- Water view: Water,Bay
- Waterfront features: Fishing Allowed, Canoe/Kayak, Private Access, Sail, Swimming Allowed, Bay
- Body of water: Chesapeake Bay
Lot
- Size: 6,105 Square Feet
Details
- Additional structures: Above Grade, Below Grade
- Parcel number: 0502031825
- Zoning: R
- Special conditions: Standard
Construction
Type & style
- Home type: SingleFamily
- Architectural style: Craftsman
- Property subtype: Single Family Residence
Materials
- Vinyl Siding
- Foundation: Brick/Mortar
- Roof: Shingle
Condition
- Excellent
- New construction: No
- Year built: 2006
Utilities & green energy
- Sewer: Mound System, Other, Private Septic Tank
- Water: Well
Community & HOA
Community
- Security: Security System, Monitored, Exterior Cameras
- Subdivision: Neeld Estate
HOA
- Has HOA: No
- Amenities included: Beach Access, Common Grounds, Community Center, Picnic Area, Other
Location
- Region: Huntingtown
Financial & listing details
- Price per square foot: $218/sqft
- Tax assessed value: $433,000
- Annual tax amount: $5,082
- Date on market: 3/8/2025
- Listing agreement: Exclusive Right To Sell
- Inclusions: Refrigerator In Garage And Mini Refrigerator On Top Level
- Ownership: Fee Simple
Price history
| Date | Event | Price |
|---|---|---|
| 7/30/2025 | Sold | $639,900$218/sqft |
Source:  Bright MLS #MDCA2019936 Report a problem Bright MLS #MDCA2019936 Report a problem | ||
| 7/1/2025 | Contingent | $639,900$218/sqft |
Source: Bright MLS #MDCA2019936 Report a problem | ||
| 6/3/2025 | Price change | $639,900-1.5%$218/sqft |
Source: Bright MLS #MDCA2019936 Report a problem | ||
| 5/22/2025 | Price change | $649,900-1.5%$222/sqft |
Source: Bright MLS #MDCA2019936 Report a problem | ||
| 5/7/2025 | Price change | $659,900-2.2%$225/sqft |
Source: Bright MLS #MDCA2019936 Report a problem | ||
| 3/8/2025 | Listed for sale | $675,000+66.7%$230/sqft |
Source: Bright MLS #MDCA2019936 Report a problem | ||
| 1/22/2025 | Listing removed | $3,750$1/sqft |
Source: Zillow Rentals Report a problem | ||
| 1/1/2025 | Listed for rent | $3,750$1/sqft |
Source: Zillow Rentals Report a problem | ||
| 5/24/2016 | Sold | $405,000-1.2%$138/sqft |
Source: Public Record Report a problem | ||
| 3/19/2016 | Listed for sale | $410,000+28.9%$140/sqft |
Source: RE/MAX One #CA9601504 Report a problem | ||
| 6/17/2013 | Sold | $318,000+2.6%$109/sqft |
Source: Public Record Report a problem | ||
| 12/20/2012 | Price change | $310,000-4.6%$106/sqft |
Source: RE/MAX Advantage Realty #CA7628121 Report a problem | ||
| 6/6/2012 | Listed for sale | $325,000+8.7%$111/sqft |
Source: RE/MAX ADVANTAGE REALTY #CA7628121 Report a problem | ||
| 4/27/2012 | Listing removed | $299,000$102/sqft |
Source: RE/MAX ADVANTAGE REALTY #CA7628121 Report a problem | ||
| 11/3/2011 | Price change | $299,000-9.1%$102/sqft |
Source: RE/MAX ADVANTAGE REALTY #CA7628121 Report a problem | ||
| 8/4/2011 | Price change | $329,000-10.8%$112/sqft |
Source: RE/MAX ADVANTAGE REALTY #CA7628121 Report a problem | ||
| 6/28/2011 | Price change | $369,000+5.5%$126/sqft |
Source: RE/MAX ADVANTAGE REALTY #CA7628121 Report a problem | ||
| 6/25/2011 | Listed for sale | $349,900+75.8%$119/sqft |
Source: RE/MAX ADVANTAGE REALTY #CA7628121 Report a problem | ||
| 9/15/2004 | Sold | $199,000$68/sqft |
Source: Public Record Report a problem | ||
Public tax history
| Year | Property taxes | Tax assessment |
|---|---|---|
| 2025 | $5,050 +8.1% | $468,000 +8.1% |
| 2024 | $4,672 +8.1% | $433,000 +4.1% |
| 2023 | $4,322 +4.3% | $415,933 -3.9% |
| 2022 | $4,144 +4.5% | $433,000 +13.4% |
| 2021 | $3,967 +3.2% | $381,800 +3.7% |
| 2020 | $3,845 +3.3% | $368,300 -3.5% |
| 2019 | $3,722 +4% | $381,800 +11.9% |
| 2018 | $3,580 -1.4% | $341,300 |
| 2017 | $3,631 -13.1% | $341,300 |
| 2016 | $4,180 | $341,300 -1.8% |
| 2015 | $4,180 | $347,600 |
| 2014 | $4,180 | $347,600 |
| 2013 | -- | $347,600 -13.6% |
| 2012 | -- | $402,100 |
| 2011 | -- | $402,100 |
| 2010 | -- | $402,100 -18% |
| 2009 | -- | $490,610 +18.4% |
| 2008 | -- | $414,296 +22.6% |
| 2007 | -- | $337,983 +363.2% |
| 2006 | -- | $72,960 +17.9% |
| 2005 | -- | $61,866 -32.1% |
| 2004 | -- | $91,093 -6.5% |
| 2003 | -- | $97,470 +1.1% |
| 2002 | -- | $96,376 +1.1% |
| 2001 | -- | $95,283 |
Find assessor info on the county website
Neighborhood: 20639
Nearby homes
- $567,8003 bd3 ba2.3k sqft5130 Shore Dr, Huntingtown, MD 20639Off Market
- $430,8004 bd2 ba2.2k sqft5124 Shore Dr, Huntingtown, MD 20639Off Market
- $515,0003 bd3 ba2.4k sqft5132 Shore Dr, Huntingtown, MD 20639Off Market
- $539,5004 bd2 ba2.6k sqft5131 Shore Dr, Huntingtown, MD 20639Off Market
- $289,5002 bd1 ba-- sqft5127 Shore Dr, Huntingtown, MD 20639Off Market
- $321,8002 bd1 ba1.2k sqft5125 Shore Dr, Huntingtown, MD 20639Off Market
- $411,100-- bd2 ba1.7k sqft5133 Shore Dr, Huntingtown, MD 20639Off Market
- $483,300-- bd2 ba1.9k sqft5134 Shore Dr, Huntingtown, MD 20639Off Market
Nearby schools
GreatSchools rating
- 9/10Plum Point Elementary SchoolGrades: PK-5Distance: 4.2 mi
- 8/10Plum Point Middle SchoolGrades: 6-8Distance: 4 mi
- 9/10Huntingtown High SchoolGrades: 9-12Distance: 5.1 mi
Schools provided by the listing agent
- District: Calvert County Public Schools
Source: Bright MLS. This data may not be complete. We recommend contacting the local school district to confirm school assignments for this home.
Get a cash offer in 3 minutes
Find out how much your home could sell for in as little as 3 minutes with a no-obligation cash offer.
Estimated market value
$646,800
Get a cash offer in 3 minutes
Find out how much your home could sell for in as little as 3 minutes with a no-obligation cash offer.
Estimated market value
$646,800
- Maryland
- Calvert County
- Huntingtown
- 20639
- 5128 Shore Dr
Nearby cities
Nearby zip codes
Other Huntingtown Topics
