Skip main navigation
Off market
  • $920,400

    5128 Thomas Ave S, Minneapolis, MN 55410

    4beds
    2,942sqft
    SingleFamily
    Built in 1924
    5,227 Square Feet Lot
    $920,400 Zestimate®
    $313/sqft
    $4,128 Estimated rent

    Home value

    $920,400

    $865,000 - $994,000

    $4,128/mo

    Zestimate® history
    Loading
    Loading...

    Owner options

    List your home for rent

    $4,128/mo

    Rent Zestimate®

    Find your next renter with Zillow Rental Manager. Plus, with online applications, you can quickly screen prospective tenants – for free.

    Learn more

    $4,128/mo

    Rent Zestimate®

    Refinance and save

    $5,846/mo

    Est. payment

    Refinancing to a lower rate could help reduce your monthly payments and save thousands over the life of the loan.

    See today's rates

    $5,846/mo

    Est. payment

    Explore your selling options

    Work with a Zillow partner agent

    Leverage their expertise and Zillow's premium Showcase listings to get your home seen by more buyers.

    Get started

    List with your own agent

    Get your home in front of millions of buyers by listing it on Zillow.

    Learn how to do it

    Sell it yourself

    Take full control of how buyers see your home on Zillow by listing For Sale by Owner (FSBO).

    List your home

    What's special

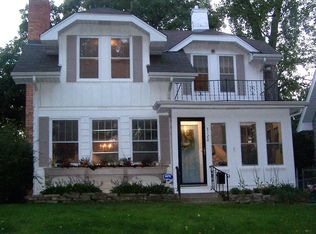
    Simply stunning 2-sty full of charm & character in the celebrated Fulton neighborhood! The current owners have lovingly maintained & remodeled this amazing home in their 10 years - including an addition by Fusion Home Improvement that improved both style & functionality throughout. You will love the sun-drenched spaces, gleaming hardwood floors, spacious living room with fireplace that opens to formal dining for easy entertaining, chef's kitchen with custom cabinetry/granite tops/SS appl/informal dining, luxurious owners retreat that boasts a spa-like bath with double vanities/walk-in closet/private 3 season porch, and a finished lower level with family room and 4th BR & 4th bath - perfect for a guest suite! If the interior didn't impress you enough then step outside to your own backyard oasis with patio, lush landscaping, cedar privacy fence, and a two-car garage. This home truly has it all and within walking distance to Lake Harriet, Linden Hills, Minnehaha Creek.

    This property is off market, which means it's not currently listed for sale or rent on Zillow. This may be different from what's available on other websites or public sources.
    Facts & features

    Interior

    Bedrooms & bathrooms
    • Bedrooms: 4
    • Bathrooms: 4
    • Full bathrooms: 1
    • 3/4 bathrooms: 2
    • 1/2 bathrooms: 1
    Heating
    • Radiant, Other
    Appliances
    • Included: Dryer, Microwave, Refrigerator, Washer
    Features
    • Flooring: Tile, Hardwood
    • Basement: Partially finished
    • Has fireplace: Yes
    Interior area
    • Total interior livable area: 2,942 sqft

    Property

    Parking
    • Parking features: Garage - Detached
    Features
    • Exterior features: Stone, Stucco, Brick
    Lot
    • Size: 5,227 sqft
    Details
    • Parcel number: 1702824420208
    • Zoning: Residential-Single Family

    Construction

    Type & style
    • Home type: SingleFamily
    Materials
    • Wood
    • Roof: Asphalt
    Condition
    • Year built: 1924

    Utilities & green energy

    • Sewer: City Sewer/Connected

    Community & neighborhood

    Location
    • Region: Minneapolis

    Other

    Other facts
    • PRESENTUSE: Yearly
    • STATUS: Pending
    • ZONING: Residential-Single Family
    • FRONTAGEFEET: Paved Streets, Curbs, City, Sidewalks
    • CONSTRUCTIONSTATUS: Previously Owned
    • GARAGEDESCRIPTION: Detached Garage
    • APPLIANCES: Range, Exhaust Fan/Hood, Refrigerator, Washer, Dryer, Microwave, Dishwasher
    • BASEMENT: Finished (Livable), Egress Windows, Daylight/Lookout Windows, Concrete Block, Drain Tiled
    • FIREPLACELOC: Living Room, Gas Burning
    • ROOMFLOOR1: Main
    • ROOF: Asphalt Shingles, Age 8 Years or Less
    • EXTERIOR: Brick/Stone, Stucco
    • FUEL: Natural Gas
    • SEWER: City Sewer/Connected
    • WATER: City Water/Connected
    • AMENITIESUNIT: Patio, Kitchen Window, Ceiling Fan(s), Hardwood Floors, Tiled Floors, Washer/Dryer Hookup, Natural Woodwork, Walk-In Closet, Porch, Security System, Sun Room, Master Bedroom Walk-In Closet, French Doors, Paneled Doors, Cable, Broadband Available
    • DININGROOMDESCRIPTION: Informal Dining Room, Eat In Kitchen, Separate/Formal Dining Room
    • SPECIALSEARCH: 3 BR on One Level
    • HEATINGDESCRIPTION: Boiler, Fireplace, Radiant, Ductless Mini-Split
    • FENCE: Wood, Full
    • TAXYEAR: 2019.00
    • DAYSONMARKET: 3
    • DAYSONMARKETCUMULATIVE: 3
    • OFFMARKETDATE: 2019-09-03T09:36:58

    Price history

    DateEventPrice
    10/3/2019Sold$700,000+3.7%$238/sqft
    Source: NorthstarMLS as distributed by MLS GRID #5275514 Report a problem
    10/2/2019Listed for sale$675,000$229/sqft
    Source: RE/MAX Advantage Plus #5275514 Report a problem
    10/2/2019Pending sale$675,000$229/sqft
    Source: RE/MAX Advantage Plus #5275514 Report a problem
    10/2/2019Pending sale$675,000$229/sqft
    Source: RE/MAX Advantage Plus #5275514 Report a problem
    8/31/2019Listed for sale$675,000+85.2%$229/sqft
    Source: RE/MAX Advantage Plus #5275514 Report a problem
    9/22/2009Sold$364,375$124/sqft
    Source: Lake Superior Area Realtors as distributed by MLS GRID #1510624 Report a problem
    7/23/2009Sold$364,375$124/sqft
    Source: Agent Provided Report a problem

    Public tax history

    YearProperty taxesTax assessment
    2025$12,901 +9.8%$791,900 -1.3%
    2024$11,750 +10.4%$802,000 -3.1%
    2023$10,639 +7.3%$828,000 +10%
    2022$9,918 +15.6%$753,000 +11.4%
    2021$8,577 -7.6%$676,000 +9.9%
    2020$9,286 +8.3%$615,000
    2019$8,577 -7.6%$615,000 -7.6%
    2018$9,286 -1.6%$665,500 +21%
    2017$9,440 +9.3%$550,000 +20%
    2016$8,634 +18.6%$458,500 +10%
    2015$7,282 +4.8%$417,000 +12.9%
    2014$6,946 +5.8%$369,500
    2013$6,568 -0.4%$369,500 -2.8%
    2012$6,596 +10.5%$380,000 +5.3%
    2011$5,972 +9.3%$361,000
    2010$5,465 +3.7%$361,000
    2009$5,271 +9.8%$361,000 +4.8%
    2006$4,803 +8.4%$344,500 +13%
    2005$4,433 +14.8%$305,000 +20.9%
    2004$3,862 +11.5%$252,200 +12%
    2002$3,463 -56.8%$225,200
    2001$8,020 --

    Find assessor info on the county website

    Neighborhood: Fulton

    Nearby schools

    GreatSchools rating
    Get a cash offer in 3 minutes
    Find out how much your home could sell for in as little as 3 minutes with a no-obligation cash offer.
    Estimated market value
    $920,400
    Get a cash offer in 3 minutes
    Find out how much your home could sell for in as little as 3 minutes with a no-obligation cash offer.
    Estimated market value
    $920,400