Experience breathtaking sunsets year-round with this open-bay waterfront masterpiece, a rare find built by top custom builder Windstar Homes. Showcasing unparalleled craftsmanship, stunning views, & extraordinary upgrades, this home offers a truly unique living experience. With 110 feet of water frontage, it was originally built in 2012 and thoughtfully updated in 2021, incorporating custom design finishes both inside & out, enhancing the home's beauty and functionality. This meticulously maintained, gated estate home was built with all block construction, hurricane impact windows, elevated breakaway wall system, a new whole-house gas generator, & 2 brand new & 1 newer HVAC systems. As you enter the home, the view of the open bay through the 10-foot-high sliding glass doors is breathless. The open floorplan & tall ceilings allow natural light to flood the space, highlighting the handscraped walnut wood floors & elaborate millwork that add rich, timeless character. Modern lighting, custom window treatments, & a Sonos-operated sound system elevate the home’s luxurious feel. The dining room features a custom-designed wine cellar, crafted from redwood & dark walnut to hold 800 bottles. The great room features a double-sided gas fireplace shared with the dining room & a circular built-in seating area with stunning bay views. This modern kitchen features top-of-the-line Subzero & Wolf appliances, including a double oven, 48” refrigerator, 24” refrigerator drawers, gas stovetop, dual dishwashers, & two workstation sinks. It's the perfect blend of style, functionality, & luxury. The custom walnut & maple cabinetry, paired with sleek Quartz & Porcelain countertops, is accompanied with two expansive islands & a large walk-in pantry. The covered lanai off the kitchen is designed for outdoor entertaining, featuring a fully equipped outdoor kitchen with a gas grill, sink, mini-nugget ice machine, & ample counter space. The covered lanai off the family room is fitted with a motorized shade. A full-size gym featuring professional equipment, a powder bath, an office, along with a bedroom & full pool bath complete the 1st floor. The 2nd floor is composed of the primary suite, 2 bedrooms with en-suite bath, entertainment space, & large laundry room. The primary suite features his & her custom closets. The primary bathroom blends natural stone floors & countertops with large-format porcelain walls with a jetted tub, a separate make-up counter, & a private water closet. Just outside the primary bedroom, a private covered lanai offers stunning views of the Bay. The other bedrooms have views of the Bay & access to a shared covered terrace. The top floor offers versatile space with a powder bath, built-in cabinetry, & an undercounter refrigerator/freezer with breathtaking views of the water from its private lanai. The backyard outdoor space is a true oasis, featuring elegant marble pool decking, multiple gathering areas, a concrete gas firepit & a designer saltwater pool & spa. The area is beautifully complemented by artificial turf with integrated outdoor lighting & speakers, creating the perfect atmosphere for relaxation & entertainment. The private dock includes a 16,000 lb. high-speed lift & a 4,500 lb. platform lift for small watercraft. The seawall was updated in 2021. The front drives are secured with electronic gates, leading to oversized split garages with custom cabinets & 13’ high ceilings providing room for car lifts.
Sold for $7,900,000
$7,900,000
5128 W Longfellow Ave, Tampa, FL 33629
4beds
5,657sqft
Single Family Residence
Built in 2012
0.3 Acres Lot
$7,818,100 Zestimate®
$1,396/sqft
$31,843 Estimated rent
Home value
$7,818,100
$7.27M - $8.44M
$31,843/mo
Zestimate® history
Owner options
List your home for rent
$31,843/mo
Rent Zestimate®
Find your next renter with Zillow Rental Manager. Plus, with online applications, you can quickly screen prospective tenants – for free.
$31,843/mo
Rent Zestimate®
Refinance and save
$53,742/mo
Est. payment
Refinancing to a lower rate could help reduce your monthly payments and save thousands over the life of the loan.
$53,742/mo
Est. payment
Explore your selling options
Work with a Zillow partner agent
Leverage their expertise and Zillow's premium Showcase listings to get your home seen by more buyers.
Get startedList with your own agent
Get your home in front of millions of buyers by listing it on Zillow.
Learn how to do itSell it yourself
Take full control of how buyers see your home on Zillow by listing For Sale by Owner (FSBO).
List your homeWhat's special
Modern lightingDouble-sided gas fireplacePrivate dockExpansive islandsCustom design finishesStunning viewsOutdoor kitchen
Zillow last checked:
Listing updated:
Listed by:
Scott Shapiro 770-378-9695,
LANDMARK INVESTMENT SERVICES 770-378-9695
Bought with:
Non-Member Agent
STELLAR NON-MEMBER OFFICE
Source: Stellar MLS,MLS#: TB8356509 Originating MLS: Suncoast Tampa
Originating MLS: Suncoast Tampa
Facts & features
Interior
Bedrooms & bathrooms
- Bedrooms: 4
- Bathrooms: 6
- Full bathrooms: 4
- 1/2 bathrooms: 2
Primary bedroom
- Features: Bath With Whirlpool, En Suite Bathroom, Makeup/Vanity Space, Multiple Shower Heads, Split Vanities, Walk-In Closet(s)
- Level: Second
- Area: 285 Square Feet
- Dimensions: 19x15
Bedroom 2
- Features: Storage Closet
- Level: First
- Area: 234 Square Feet
- Dimensions: 18x13
Bedroom 3
- Features: En Suite Bathroom, Walk-In Closet(s)
- Level: Second
- Area: 234 Square Feet
- Dimensions: 18x13
Bedroom 4
- Features: En Suite Bathroom, Walk-In Closet(s)
- Level: Second
- Area: 175 Square Feet
- Dimensions: 14x12.5
Dining room
- Level: First
- Area: 162.5 Square Feet
- Dimensions: 13x12.5
Game room
- Level: Third
- Area: 350 Square Feet
- Dimensions: 14x25
Gym
- Level: First
- Area: 280 Square Feet
- Dimensions: 20x14
Kitchen
- Features: Pantry
- Level: First
- Area: 360 Square Feet
- Dimensions: 20x18
Living room
- Level: First
- Area: 768 Square Feet
- Dimensions: 48x16
Media room
- Level: Second
- Area: 256 Square Feet
- Dimensions: 16x16
Office
- Level: First
- Area: 180 Square Feet
- Dimensions: 12x15
Heating
- Central, Zoned
Cooling
- Central Air, Zoned
Appliances
- Included: Bar Fridge, Oven, Convection Oven, Cooktop, Dishwasher, Disposal, Dryer, Exhaust Fan, Freezer, Gas Water Heater, Ice Maker, Microwave, Range, Range Hood, Refrigerator, Tankless Water Heater, Touchless Faucet, Washer, Water Softener
- Laundry: Electric Dryer Hookup, Laundry Room, Washer Hookup
Features
- Built-in Features, Ceiling Fan(s), Coffered Ceiling(s), Crown Molding, Eating Space In Kitchen, High Ceilings, Kitchen/Family Room Combo, Open Floorplan, PrimaryBedroom Upstairs, Smart Home, Solid Surface Counters, Solid Wood Cabinets, Stone Counters, Thermostat, Tray Ceiling(s), Walk-In Closet(s)
- Flooring: Brick/Stone, Carpet, Marble, Tile, Hardwood
- Doors: Outdoor Grill, Outdoor Kitchen, Outdoor Shower
- Windows: Window Treatments, Shutters
- Has fireplace: Yes
- Fireplace features: Gas, Living Room
Interior area
- Total structure area: 7,778
- Total interior livable area: 5,657 sqft
Property
Parking
- Total spaces: 2
- Parking features: Circular Driveway, Electric Vehicle Charging Station(s), Garage Door Opener, Guest, Off Street, On Street, Parking Pad, Split Garage, Workshop in Garage
- Attached garage spaces: 2
- Has uncovered spaces: Yes
- Details: Garage Dimensions: 44x31
Features
- Levels: Three Or More
- Stories: 3
- Patio & porch: Covered, Deck, Patio, Rear Porch, Screened
- Exterior features: Balcony, Dog Run, Irrigation System, Lighting, Outdoor Grill, Outdoor Kitchen, Outdoor Shower, Private Mailbox, Rain Gutters, Sprinkler Metered
- Has private pool: Yes
- Pool features: Gunite, In Ground, Lighting, Salt Water
- Has spa: Yes
- Spa features: Heated, In Ground
- Fencing: Electric,Fenced
- Has view: Yes
- View description: Water, Bay/Harbor - Full
- Has water view: Yes
- Water view: Water,Bay/Harbor - Full
- Waterfront features: Bay/Harbor, Bay/Harbor Access, Lift, Riprap, Seawall
- Body of water: TAMPA BAY
Lot
- Size: 0.3 Acres
- Dimensions: 102 x 130
- Residential vegetation: Bamboo, Mature Landscaping, Trees/Landscaped
Details
- Additional structures: Outdoor Kitchen
- Parcel number: A3229183T900000000016.0
- Zoning: RS-75
- Special conditions: None
Construction
Type & style
- Home type: SingleFamily
- Architectural style: Contemporary,Custom,Elevated,Mediterranean
- Property subtype: Single Family Residence
Materials
- Block, Stone, Stucco
- Foundation: Slab, Stem Wall
- Roof: Tile
Condition
- Completed
- New construction: No
- Year built: 2012
Details
- Builder name: Windstar Homes
Utilities & green energy
- Sewer: Public Sewer
- Water: Public
- Utilities for property: BB/HS Internet Available, Cable Available, Electricity Connected, Fiber Optics, Natural Gas Connected, Phone Available, Sewer Connected, Sprinkler Meter, Street Lights, Water Connected
Community & HOA
Community
- Security: Closed Circuit Camera(s), Fire Alarm, Security Gate, Security Lights, Security System, Smoke Detector(s), Touchless Entry
- Pet fee: $0 monthly
- Subdivision: SUNSET PARK ISLES UNIT 1
HOA
- Has HOA: No
Location
- Region: Tampa
Financial & listing details
- Price per square foot: $1,396/sqft
- Tax assessed value: $4,911,808
- Annual tax amount: $62,499
- Date on market: 3/3/2025
- Cumulative days on market: 247 days
- Ownership: Fee Simple
- Total actual rent: 0
- Electric utility on property: Yes
- Road surface type: Paved
Price history
| Date | Event | Price |
|---|---|---|
| 4/1/2026 | Sold | $7,900,000-10.7%$1,396/sqft |
Source:  Stellar MLS #TB8356509 Report a problem Stellar MLS #TB8356509 Report a problem | ||
| 9/5/2025 | Price change | $8,850,000-4.7%$1,564/sqft |
Source: Stellar MLS #TB8356509 Report a problem | ||
| 5/22/2025 | Price change | $9,285,000-7%$1,641/sqft |
Source: Stellar MLS #TB8356509 Report a problem | ||
| 4/22/2025 | Price change | $9,985,000-5.7%$1,765/sqft |
Source: Stellar MLS #TB8356509 Report a problem | ||
| 3/3/2025 | Listed for sale | $10,590,000+158.5%$1,872/sqft |
Source: Stellar MLS #TB8356509 Report a problem | ||
| 10/20/2020 | Sold | $4,096,300+22657.2%$724/sqft |
Source: Public Record Report a problem | ||
| 12/16/2019 | Sold | $18,000-99.6%$3/sqft |
Source: Agent Provided Report a problem | ||
| 10/10/2019 | Price change | $4,500,000-2.2%$795/sqft |
Source: Coldwell Banker Residential Real Estate - Tampa Westshore #T3159910 Report a problem | ||
| 8/23/2019 | Price change | $4,599,000-2.1%$813/sqft |
Source: Coldwell Banker Residential Real Estate - Tampa Westshore #T3159910 Report a problem | ||
| 6/17/2019 | Price change | $4,700,000-2.1%$831/sqft |
Source: Coldwell Banker Residential Real Estate - Tampa Westshore #T3159910 Report a problem | ||
| 5/28/2019 | Price change | $4,800,000-2%$849/sqft |
Source: Coldwell Banker Residential Real Estate - Tampa Westshore #T3159910 Report a problem | ||
| 4/23/2019 | Price change | $4,900,000-3.9%$866/sqft |
Source: Coldwell Banker Residential Real Estate - Tampa Westshore #T3159910 Report a problem | ||
| 4/8/2019 | Price change | $5,100,000-7.3%$902/sqft |
Source: Coldwell Banker Residential Real Estate - Tampa Westshore #T3159910 Report a problem | ||
| 3/5/2019 | Listed for sale | $5,500,000+400%$972/sqft |
Source: COLDWELL BANKER RESIDENTIAL #T3159910 Report a problem | ||
| 12/13/2010 | Sold | $1,100,000$194/sqft |
Source: Public Record Report a problem | ||
Public tax history
| Year | Property taxes | Tax assessment |
|---|---|---|
| 2025 | $67,023 +7.2% | $3,405,872 +2.9% |
| 2024 | $62,500 +2.2% | $3,309,885 +3% |
| 2023 | $61,150 +2.5% | $3,213,481 +3.1% |
| 2022 | $59,644 -4.8% | $3,116,431 -1.5% |
| 2021 | $62,675 +27.3% | $3,165,080 +25.8% |
| 2020 | $49,253 +1.4% | $2,515,098 +2.3% |
| 2019 | $48,551 | $2,458,551 +1.9% |
| 2018 | $48,551 +0.4% | $2,412,710 -9.1% |
| 2017 | $48,355 +1.1% | $2,654,525 +15.3% |
| 2016 | $47,831 +3.4% | $2,302,003 +0.7% |
| 2015 | $46,279 -0.6% | $2,286,001 +0.8% |
| 2014 | $46,554 | $2,267,858 -3.5% |
| 2013 | $46,554 +180.2% | $2,350,406 +204.8% |
| 2012 | $16,613 -8.7% | $771,120 -8.5% |
| 2011 | $18,199 -1.8% | $843,091 -2.4% |
| 2010 | $18,525 -5.1% | $863,654 -4.5% |
| 2009 | $19,521 -16.5% | $904,781 -16.2% |
| 2008 | $23,388 -3.4% | $1,079,568 -4.5% |
| 2007 | $24,213 -8.6% | $1,130,976 |
| 2006 | $26,487 +11.8% | $1,130,976 +15.2% |
| 2005 | $23,688 | $981,750 +22.2% |
| 2004 | -- | $803,250 +28.6% |
| 2003 | -- | $624,750 |
| 2002 | -- | $624,750 +118.8% |
| 2001 | -- | $285,600 |
| 2000 | $7,277 | $285,600 |
Find assessor info on the county website
Neighborhood: Sunset Park
Nearby homes
- $3,110,6004 bd2 ba2.5k sqft5126 W Longfellow Ave, Tampa, FL 33629Off Market

- $2,330,0780.304 Acres5130 W Longfellow Ave, Tampa, FL 33629Off Market
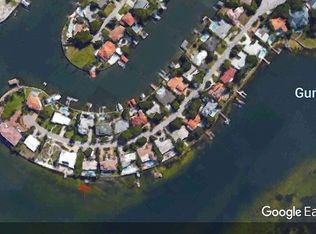
- $3,704,0005 bd7 ba4.4k sqft5123 W Longfellow Ave, Tampa, FL 33629Off Market
- $3,581,5004 bd4 ba3.6k sqft5124 W Longfellow Ave, Tampa, FL 33629Off Market
- $4,157,1005 bd3 ba3.5k sqft5132 W Longfellow Ave, Tampa, FL 33629Off Market
- $2,175,6004 bd3 ba2.7k sqft5121 W Longfellow Ave, Tampa, FL 33629Off Market
- $3,132,2005 bd4 ba3 sqft5125 W Longfellow Ave, Tampa, FL 33629Off Market
- $4,000,0003 bd6 ba4.9k sqft5119 W Longfellow Ave, Tampa, FL 33629Sold
Nearby schools
GreatSchools rating
- 10/10Mabry Elementary SchoolGrades: PK-5Distance: 1.5 mi
- 10/10Coleman Middle SchoolGrades: 6-8Distance: 1.3 mi
- 8/10Plant High SchoolGrades: 9-12Distance: 2 mi
Schools provided by the listing agent
- Elementary: Dale Mabry Elementary-HB
- Middle: Coleman-HB
- High: Plant-HB
Source: Stellar MLS. This data may not be complete. We recommend contacting the local school district to confirm school assignments for this home.
Get a cash offer in 3 minutes
Find out how much your home could sell for in as little as 3 minutes with a no-obligation cash offer.
Estimated market value
$7,818,100
Get a cash offer in 3 minutes
Find out how much your home could sell for in as little as 3 minutes with a no-obligation cash offer.
Estimated market value
$7,818,100
- Florida
- Hillsborough County
- Tampa
- 33629
- Sunset Park
- 5128 W Longfellow Ave
Nearby cities
Nearby neighborhoods
Nearby zip codes
Other Tampa Topics
