Skip main navigation
Closed
  • Listed by: 360 Prime Realty Group, LLC • Sandy Montgomery • Contact: 618-558-3541
    Bought with: Homes By Janell
    $439,000

    5128 Wesleyan Dr, O'Fallon, IL 62269

    4beds
    2,501sqft
    Single Family Residence
    Built in 2016
    0.26 Acres Lot
    $461,100 Zestimate®
    $176/sqft
    $2,761 Estimated rent

    Home value

    $461,100

    $438,000 - $484,000

    $2,761/mo

    Zestimate® history
    Loading
    Loading...

    Owner options

    List your home for rent

    $2,761/mo

    Rent Zestimate®

    Find your next renter with Zillow Rental Manager. Plus, with online applications, you can quickly screen prospective tenants – for free.

    Learn more

    $2,761/mo

    Rent Zestimate®

    Refinance and save

    $3,379/mo

    Est. payment

    Refinancing to a lower rate could help reduce your monthly payments and save thousands over the life of the loan.

    See today's rates

    $3,379/mo

    Est. payment

    Explore your selling options

    Work with a Zillow partner agent

    Leverage their expertise and Zillow's premium Showcase listings to get your home seen by more buyers.

    Get started

    List with your own agent

    Get your home in front of millions of buyers by listing it on Zillow.

    Learn how to do it

    Sell it yourself

    Take full control of how buyers see your home on Zillow by listing For Sale by Owner (FSBO).

    List your home

    What's special

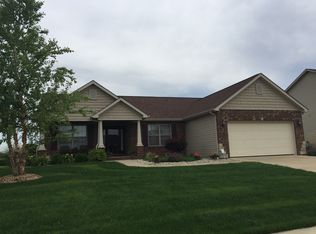
    Don't miss your chance to own this amazing 2-story home situated on a large fenced lot backing up to trees. Main floor has semi open plan with a large family room and a double gas fireplace that opens to the kitchen with a breakfast nook. The kitchen is a must-see with a tiered island, granite countertops, and cabinets with beautiful crown molding. New Refrigerator included! The spindled staircase leads upstairs to the 4 spacious bedrooms all with new carpeting. Head on into the master suite to see the walk-in closet and massive bathroom with separate vanities. You will enjoy the large, fenced in, tree lined backyard, with updated landscaping. Unfinished basement gives you plenty of storage room and is ready to become a new family room/5th bedroom and more. Don't forget about the 3-car garage and large driveway. This is a beautiful home. Schedule your showing today! Just minutes from shopping, restaurants, Scott AFB and I 64. Buyer to verify all information prior to making an offer.

    Zillow last checked:

    Listing updated:

    Listed by:

    Sandy Montgomery 618-558-3541,

    360 Prime Realty Group, LLC,

    Bryce A Brow 618-531-4998,

    360 Prime Realty Group, LLC

    Bought with:

    Janell M Schmittling, 471.020450

    Homes By Janell

    Source: MARIS,MLS#: 24027991MLS LogoOriginating MLS: Southwestern Illinois Board of REALTORS

    Facts & features

    Interior

    Bedrooms & bathrooms
    • Bedrooms: 4
    • Bathrooms: 3
    • Full bathrooms: 2
    • 1/2 bathrooms: 1
    • Main level bathrooms: 1
    Primary bedroom
    • Features: Floor Covering: Carpeting, Wall Covering: Some
    • Level: Upper
    Primary bathroom
    • Features: Floor Covering: Laminate, Wall Covering: Some
    • Level: Upper
    Bathroom
    • Features: Floor Covering: Laminate, Wall Covering: None
    • Level: Main
    Bathroom
    • Features: Floor Covering: Laminate, Wall Covering: Some
    • Level: Upper
    Other
    • Features: Floor Covering: Carpeting, Wall Covering: Some
    • Level: Upper
    Other
    • Features: Floor Covering: Carpeting, Wall Covering: Some
    • Level: Upper
    Other
    • Features: Floor Covering: Carpeting, Wall Covering: Some
    • Level: Upper
    Breakfast room
    • Features: Floor Covering: Wood, Wall Covering: Some
    • Level: Main
    Dining room
    • Features: Floor Covering: Wood, Wall Covering: Some
    • Level: Main
    Kitchen
    • Features: Floor Covering: Wood, Wall Covering: Some
    • Level: Main
    Laundry
    • Features: Floor Covering: Laminate, Wall Covering: None
    • Level: Upper
    Living room
    • Features: Floor Covering: Wood, Wall Covering: Some
    • Level: Main
    Heating
    • Natural Gas, Forced Air
    Cooling
    • Ceiling Fan(s), Electric, Gas, Central Air
    Appliances
    • Included: Dishwasher, Disposal, Microwave, Electric Range, Electric Oven, Refrigerator, Gas Water Heater
    • Laundry: 2nd Floor
    Features
    • Separate Dining, Walk-In Closet(s), Breakfast Room, Kitchen Island, Granite Counters, Pantry, High Speed Internet, Double Vanity, Tub
    • Flooring: Carpet, Hardwood
    • Windows: Storm Window(s), Tilt-In Windows
    • Basement: Full,Sump Pump,Unfinished
    • Number of fireplaces: 2
    • Fireplace features: Living Room, Other
    Interior area
    • Total structure area: 2,501
    • Total interior livable area: 2,501 sqft
    • Finished area above ground: 2,501

    Property

    Parking
    • Total spaces: 3
    • Parking features: Attached, Garage, Garage Door Opener, Off Street
    • Attached garage spaces: 3
    Features
    • Levels: Two
    • Patio & porch: Patio
    Lot
    • Size: 0.26 Acres
    • Dimensions: 132 x 85
    • Features: Adjoins Wooded Area, Level
    Details
    • Parcel number: 0335.0308020
    • Special conditions: Standard

    Construction

    Type & style
    • Home type: SingleFamily
    • Architectural style: Craftsman,Other
    • Property subtype: Single Family Residence
    Materials
    • Brick Veneer, Vinyl Siding
    Condition
    • Year built: 2016

    Utilities & green energy

    • Sewer: Public Sewer
    • Water: Public
    • Utilities for property: Natural Gas Available

    Community & HOA

    Community
    • Security: Smoke Detector(s)
    • Subdivision: Bristol Hill Ph 2
    HOA
    • Services included: Other
    • HOA fee: $275 annually
    Location
    • Region: Ofallon

    Financial & listing details

    • Price per square foot: $176/sqft
    • Tax assessed value: $124,934
    • Annual tax amount: $7,372
    • Date on market: 5/10/2024
    • Cumulative days on market: 64 days
    • Listing terms: Cash,Conventional,FHA,VA Loan
    • Ownership: Private
    • Road surface type: Concrete

    Price history

    DateEventPrice
    9/4/2024Sold$439,000$176/sqft
    Source: MARIS #24027991 Report a problem
    8/5/2024Pending sale$439,000$176/sqft
    Source: MARIS #24027991 Report a problem
    7/31/2024Listed for sale$439,000-1.3%$176/sqft
    Source: MARIS #24027991 Report a problem
    7/8/2024Listing removed--
    Source: MARIS #24027991 Report a problem
    5/29/2024Price change$445,000-1.1%$178/sqft
    Source: MARIS #24027991 Report a problem
    5/10/2024Listed for sale$450,000+5.9%$180/sqft
    Source: MARIS #24027991 Report a problem
    4/19/2023Sold$425,000+4.9%$170/sqft
    Source: MARIS #23008386 Report a problem
    3/12/2023Pending sale$405,000$162/sqft
    Source: MARIS #23008386 Report a problem
    3/11/2023Listed for sale$405,000+47.3%$162/sqft
    Source: MARIS #23008386 Report a problem
    6/24/2016Sold$275,000+0%$110/sqft
    Source: Public Record Report a problem
    5/4/2016Pending sale$274,900$110/sqft
    Source: CR Holland Real Estate #4406657 Report a problem
    5/3/2016Listed for sale$274,900$110/sqft
    Source: CR Holland Real Estate #4406657 Report a problem
    3/9/2016Listing removed$274,900+595.9%$110/sqft
    Source: CENTURY 21 ADVANTAGE REAL ESTATE, INC. #4406657 Report a problem
    6/1/2015Sold$39,500-85.6%$16/sqft
    Source: Public Record Report a problem
    5/11/2015Listed for sale$274,900$110/sqft
    Source: CENTURY 21 ADVANTAGE REAL ESTATE, INC. #4406657 Report a problem

    Public tax history

    YearProperty taxesTax assessment
    2024$6,610 -21%$124,934 +13%
    2023$8,371 +13.5%$110,542 +13.2%
    2022$7,372 +1.7%$97,619 +5.4%
    2021$7,250 +1.4%$92,653 +1.9%
    2020$7,151 +1.9%$90,926 +3.6%
    2019$7,015 +0.8%$87,766 +1.4%
    2018$6,963 +1.7%$86,549 +4.2%
    2017$6,850 $83,037 +27671.6%
    2016$6,850 +58694%$299 +9.5%
    2014$12 $273 -1.8%
    2013-- $278 -2.1%
    2012-- $284
    Find assessor info on the county website

    Neighborhood: 62269

    Nearby schools

    GreatSchools rating
    Schools provided by the listing agent
    • Elementary: Central Dist 104
    • Middle: Central Dist 104
    • High: Ofallon

    Source: MARIS. This data may not be complete. We recommend contacting the local school district to confirm school assignments for this home.

    Get a cash offer in 3 minutes
    Find out how much your home could sell for in as little as 3 minutes with a no-obligation cash offer.
    Estimated market value
    $461,100
    Get a cash offer in 3 minutes
    Find out how much your home could sell for in as little as 3 minutes with a no-obligation cash offer.
    Estimated market value
    $461,100