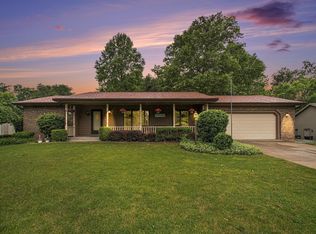
Great exterior elevation. Exterior Patio for entertaining. Additional parking pad connected to driveway. Extra garage 16'x26' on the rear of property. Livingroom with built-ins and fireplace. Sunroom and office/3rd bedroom located on the main level. Lower level finished with bedrooms and generous living space and daylight windows. Verify taxes for owner occupant with the county.
Closed
$325,000
51283 Green Hill Dr, South Bend, IN 46628
3beds
2,578sqft
Single Family Residence
Built in 2004
0.4 Acres Lot
$373,700 Zestimate®
$--/sqft
$2,803 Estimated rent
Home value
$373,700
$351,000 - $396,000
$2,803/mo
Zestimate® history
Owner options
List your home for rent
$2,803/mo
Rent Zestimate®
Find your next renter with Zillow Rental Manager. Plus, with online applications, you can quickly screen prospective tenants – for free.
$2,803/mo
Rent Zestimate®
Refinance and save
$2,040/mo
Est. payment
Refinancing to a lower rate could help reduce your monthly payments and save thousands over the life of the loan.
$2,040/mo
Est. payment
Explore your selling options
Work with a Zillow partner agent
Leverage their expertise and Zillow's premium Showcase listings to get your home seen by more buyers.
Get startedList with your own agent
Get your home in front of millions of buyers by listing it on Zillow.
Learn how to do itSell it yourself
Take full control of how buyers see your home on Zillow by listing For Sale by Owner (FSBO).
List your homeWhat's special
Great exterior elevation
Zillow last checked:
Listing updated:
Listed by:
Gene K Buczynski Cell:574-315-3491,
Cressy & Everett - South Bend
Bought with:
Abram Christianson, RB14041925
Howard Hanna SB Real Estate
Source: IRMLS,MLS#: 202444807
Facts & features
Interior
Bedrooms & bathrooms
- Bedrooms: 3
- Bathrooms: 3
- Full bathrooms: 2
- 1/2 bathrooms: 1
- Main level bedrooms: 2
Bedroom 1
- Level: Main
Bedroom 2
- Level: Main
Dining room
- Level: Main
- Area: 180
- Dimensions: 15 x 12
Family room
- Level: Lower
- Area: 375
- Dimensions: 25 x 15
Kitchen
- Level: Main
- Area: 154
- Dimensions: 14 x 11
Living room
- Level: Main
- Area: 345
- Dimensions: 23 x 15
Office
- Level: Main
- Area: 130
- Dimensions: 10 x 13
Heating
- Natural Gas, Forced Air
Cooling
- Central Air, Ceiling Fan(s)
Appliances
- Included: Range/Oven Hook Up Elec, Dishwasher, Microwave, Refrigerator, Washer, Electric Range, Gas Water Heater, Tankless Water Heater
- Laundry: Main Level
Features
- Bookcases, Stand Up Shower, Main Level Bedroom Suite
- Flooring: Hardwood, Carpet, Vinyl
- Basement: Full,Partially Finished,Concrete
- Number of fireplaces: 1
- Fireplace features: Living Room, Gas Log
Interior area
- Total structure area: 3,436
- Total interior livable area: 2,578 sqft
- Finished area above ground: 1,718
- Finished area below ground: 860
Property
Parking
- Total spaces: 2
- Parking features: Attached
- Attached garage spaces: 2
Features
- Levels: One
- Stories: 1
- Patio & porch: Patio, Porch Florida
- Exterior features: Irrigation System
Lot
- Size: 0.4 Acres
- Dimensions: 175x99
- Features: Few Trees, Rolling Slope, City/Town/Suburb, Within 1 Mile to Airport, Near College Campus, Near Walking Trail, Landscaped
Details
- Additional structures: Second Garage
- Parcel number: 710315252014.000008
- Other equipment: Built-In Entertainment Ct, Air Purifier
Construction
Type & style
- Home type: SingleFamily
- Architectural style: Ranch
- Property subtype: Single Family Residence
Materials
- Vinyl Siding
- Roof: Asphalt,Dimensional Shingles
Condition
- New construction: No
- Year built: 2004
Utilities & green energy
- Sewer: Septic Tank
- Water: Private
Community & HOA
Community
- Subdivision: Pioneer Heights
Location
- Region: South Bend
Financial & listing details
- Tax assessed value: $321,300
- Annual tax amount: $7,259
- Date on market: 11/20/2024
- Listing terms: Cash,Conventional
Price history
| Date | Event | Price |
|---|---|---|
| 2/7/2025 | Sold | $325,000-1.2% |
Source:  IRMLS #202444807 Report a problem IRMLS #202444807 Report a problem | ||
| 1/4/2025 | Pending sale | $329,000 |
Source: IRMLS #202444807 Report a problem | ||
| 12/30/2024 | Price change | $329,000-5.7% |
Source: IRMLS #202444807 Report a problem | ||
| 11/20/2024 | Listed for sale | $349,000 |
Source: IRMLS #202444807 Report a problem | ||
Public tax history
| Year | Property taxes | Tax assessment |
|---|---|---|
| 2025 | $6,735 -6.8% | $372,800 +20.4% |
| 2024 | $7,223 -1.6% | $309,600 -3.6% |
| 2023 | $7,341 +114.5% | $321,300 -1% |
| 2022 | $3,422 -1.1% | $324,700 +20% |
| 2021 | $3,460 +42.3% | $270,600 -0.9% |
| 2020 | $2,431 -9.7% | $273,000 +17.1% |
| 2019 | $2,693 +12.4% | $233,100 -2.1% |
| 2018 | $2,395 -4.1% | $238,100 +15.7% |
| 2017 | $2,497 -0.1% | $205,800 -1% |
| 2016 | $2,499 -2.7% | $207,900 -0.7% |
| 2014 | $2,568 -6.8% | $209,300 -1% |
| 2013 | $2,756 -1.3% | $211,400 -1.3% |
| 2012 | $2,793 +14% | $214,200 +1.4% |
| 2011 | $2,450 +10.4% | $211,300 +5.8% |
| 2010 | $2,220 +17.9% | $199,700 |
| 2009 | $1,883 | $199,700 |
| 2007 | -- | $199,700 -30.9% |
| 2006 | $1,825 +700.6% | $288,800 +1628.3% |
| 2003 | $228 | $16,710 +900.6% |
| 2001 | -- | $1,670 |
Find assessor info on the county website
Neighborhood: 46628
Nearby homes
- $380,8004 bd3 ba2.6k sqft51261 Green Hill Dr, South Bend, IN 46628Off Market
- $370,0004 bd3 ba2.7k sqft51301 Green Hill Dr, South Bend, IN 46628Sold
- $600-- bd-- ba-- sqft51288 Outer Dr, South Bend, IN 46628Off Market
- $313,1004 bd2 ba1.9k sqft51333 Green Hill Dr, South Bend, IN 46628Off Market
- $384,7004 bd3 ba3.2k sqft51245 Green Hill Dr, South Bend, IN 46628Off Market
- $364,2003 bd4 ba3.2k sqft51310 Outer Dr, South Bend, IN 46628Off Market
- $380,0004 bd3 ba2.1k sqft51266 Outer Dr, South Bend, IN 46628Off Market
- $1,000-- bd-- ba-- sqft51270 Green Hill Dr, South Bend, IN 46628Off Market
Nearby schools
GreatSchools rating
- 3/10Coquillard Primary CenterGrades: PK-5Distance: 4.1 mi
- 9/10Lasalle Intermediate AcademyGrades: 6-8Distance: 3.7 mi
- 2/10Clay High SchoolGrades: 9-12Distance: 2.5 mi
Schools provided by the listing agent
- Elementary: Coquillard
- Middle: Lasalle Academy
- High: Adams
- District: South Bend Community School Corp.
Source: IRMLS. This data may not be complete. We recommend contacting the local school district to confirm school assignments for this home.


Get pre-qualified for a loan
At Zillow Home Loans, we can pre-qualify you in as little as 5 minutes with no impact to your credit score.An equal housing lender. NMLS #10287.
- Indiana
- Saint Joseph County
- South Bend
- 46628
- 51283 Green Hill Dr
Nearby cities
Nearby neighborhoods
Nearby zip codes
Other South Bend Topics
