Skip main navigation
Sold for $1,175,000
  • $1,175,000

    5129 12th St S, Arlington, VA 22204

    4beds
    2,678sqft
    Single Family Residence
    Built in 2019
    5,064 Square Feet Lot
    $1,175,600 Zestimate®
    $439/sqft
    $5,538 Estimated rent

    Home value

    $1,175,600

    $1.11M - $1.26M

    $5,538/mo

    Zestimate® history
    Loading
    Loading...

    Owner options

    List your home for rent

    $5,538/mo

    Rent Zestimate®

    Find your next renter with Zillow Rental Manager. Plus, with online applications, you can quickly screen prospective tenants – for free.

    Learn more

    $5,538/mo

    Rent Zestimate®

    Refinance and save

    $7,225/mo

    Est. payment

    Refinancing to a lower rate could help reduce your monthly payments and save thousands over the life of the loan.

    See today's rates

    $7,225/mo

    Est. payment

    Explore your selling options

    Work with a Zillow partner agent

    Leverage their expertise and Zillow's premium Showcase listings to get your home seen by more buyers.

    Get started

    List with your own agent

    Get your home in front of millions of buyers by listing it on Zillow.

    Learn how to do it

    Sell it yourself

    Take full control of how buyers see your home on Zillow by listing For Sale by Owner (FSBO).

    List your home

    What's special

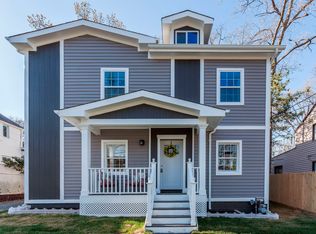
    Modern Luxury Meets Classic Arlington Charm! This 2021 open concept home with a rare main-level bedroom suite, offers the best of contemporary living in the quiet sought-after neighborhood of Columbia Forest in South Arlington just minutes to Shirlington, Ballston Metro, I-395 to DC and The Pentagon, Alexandria, and Reagan National Airport. The home was thoughtfully designed with each of the 4 spacious bedrooms featuring a private attached full bathroom and a walk-in closet. Like-new construction without the wait! This entertainer's dream home offers timeless design with modern energy-efficient living at an amazing value. The expansive covered front porch with easy care composite deck flooring and stone accent wall, welcomes you to the light-filled interiors with soaring coffered and tray ceilings, energy-star Pella Windows, LED lighting, and oak hardwood flooring throughout. The front great room will function to your taste, as a formal living and dining space, or library/home office with room for a baby grand! The family room boasts a modern gas fireplace with a Frame TV/flatscreen pre-wire and a mantle to decorate for the holidays. Entertaining will be a breeze in the gourmet kitchen, island, and cafe table space with French doors leading to the private stone deck in the fenced backyard for seamless indoor-outdoor events and grilling out under the stars. The kitchen is a show-stopper - it will become everyone's favorite place to gather, with an expansive quartz island with seating, custom 2-tone cabinetry, a beverage fridge, double sinks, stylish stainless-steel appliances including a professional grade chef's gas double oven range with vent hood, a pot-filler faucet! Upstairs you will find a resort-inspired 22'8"x15'4" owner's retreat with double walk-in closets and a SPA full bath with a freestanding tub, a luxury frameless shower with Italian marble tile, and separate vanities with ample storage. This upper level has the 3rd and 4th bedroom suites - each with a private full bath and walk-in closet, plus a convenient upper floor laundry room with a full-sized washer and dryer. This might be the home you have waited to find! Enjoy the active lifestyle of South Arlington from the Four Mile Run and WO&D biking and running trails, the swimming at Wakefield Aquatic Center, Barcroft Park and nearby Shirlington Dog Park. WALK to Giant Grocery or hop the ART bus on the corner to access all the shopping, dining and entertaining that vibrant Arlington has to offer. Zoned for the award-winning Wakefield School Pyramid, Columbia Forest is a commuter's ideal location with the Ballston Metro only 3 miles away, less than 8 miles to downtown DC, The Pentagon, Ft Myers, Old Town Alexandria Waterfront, Reagan National, and Amazon HQ2, this location has it all - Welcome HOME!

    Zillow last checked:

    Listing updated:

    Listed by:

    Beth Ide 703-217-0192,

    Coldwell Banker Realty,

    Co-Listing Agent: Ally Goldwater 571-991-0935,

    Coldwell Banker Realty

    Bought with:

    MARIA STEPPLING, 225227843

    Redfin Corporation

    Source: Bright MLS,MLS#: VAAR2067766MLS Logo

    Facts & features

    Interior

    Bedrooms & bathrooms
    • Bedrooms: 4
    • Bathrooms: 4
    • Full bathrooms: 4
    • Main level bathrooms: 1
    • Main level bedrooms: 1
    Primary bedroom
    • Features: Flooring - HardWood, Attached Bathroom, Walk-In Closet(s), Primary Bedroom - Sitting Area, Lighting - LED
    • Level: Upper
    • Area: 330 Square Feet
    • Dimensions: 15 X 22
    Bedroom 1
    • Features: Flooring - HardWood, Attached Bathroom, Walk-In Closet(s), Lighting - LED
    • Level: Main
    • Area: 182 Square Feet
    • Dimensions: 13 X 14
    Bedroom 3
    • Features: Attached Bathroom, Flooring - HardWood, Lighting - LED, Walk-In Closet(s)
    • Level: Upper
    • Area: 195 Square Feet
    • Dimensions: 15 X 13
    Bedroom 4
    • Features: Attached Bathroom, Flooring - HardWood, Walk-In Closet(s), Lighting - LED
    • Level: Upper
    • Area: 168 Square Feet
    • Dimensions: 14 X 12
    Primary bathroom
    • Features: Granite Counters, Flooring - Ceramic Tile, Lighting - LED, Bathroom - Stall Shower, Soaking Tub, Double Sink
    • Level: Upper
    • Area: 169 Square Feet
    • Dimensions: 13 X 13
    Bathroom 1
    • Features: Bathroom - Tub Shower, Granite Counters, Flooring - Ceramic Tile
    • Level: Main
    • Area: 45 Square Feet
    • Dimensions: 5 X 9
    Breakfast room
    • Features: Flooring - HardWood, Balcony Access, Lighting - LED
    • Level: Main
    • Area: 90 Square Feet
    • Dimensions: 15 X 6
    Dining room
    • Features: Flooring - HardWood, Balcony Access, Lighting - LED
    • Level: Main
    • Area: 140 Square Feet
    • Dimensions: 14 X 10
    Family room
    • Features: Flooring - HardWood, Fireplace - Gas, Lighting - LED, Lighting - Ceiling
    • Level: Main
    • Area: 240 Square Feet
    • Dimensions: 15 X 16
    Foyer
    • Features: Flooring - HardWood
    • Level: Main
    • Area: 42 Square Feet
    • Dimensions: 3 X 14
    Other
    • Features: Bathroom - Tub Shower, Granite Counters, Flooring - Ceramic Tile
    • Level: Upper
    • Area: 45 Square Feet
    • Dimensions: 5 X 9
    Other
    • Features: Flooring - Ceramic Tile, Granite Counters, Bathroom - Tub Shower, Lighting - LED
    • Level: Upper
    • Area: 45 Square Feet
    • Dimensions: 5 X 9
    Great room
    • Features: Flooring - HardWood, Lighting - LED
    • Level: Main
    • Area: 168 Square Feet
    • Dimensions: 14 X 12
    Half bath
    • Features: Flooring - Ceramic Tile
    • Level: Main
    • Area: 15 Square Feet
    • Dimensions: 3 X 5
    Kitchen
    • Features: Breakfast Bar, Countertop(s) - Quartz, Dining Area, Flooring - HardWood, Kitchen - Gas Cooking, Lighting - LED, Double Sink, Kitchen Island
    • Level: Main
    • Area: 270 Square Feet
    • Dimensions: 15 X 18
    Laundry
    • Features: Lighting - LED
    • Level: Upper
    • Area: 42 Square Feet
    • Dimensions: 6 X 7
    Heating
    • Forced Air, Natural Gas
    Cooling
    • Central Air, Electric
    Appliances
    • Included: Cooktop, Dishwasher, Disposal, Dryer, Microwave, Refrigerator, Washer, Gas Water Heater
    • Laundry: Upper Level, Washer In Unit, Dryer In Unit, Laundry Room
    Features
    • 9'+ Ceilings, High Ceilings, Dry Wall
    • Flooring: Hardwood, Ceramic Tile
    • Doors: Double Entry, ENERGY STAR Qualified Doors, French Doors, Insulated, Six Panel
    • Windows: Double Pane Windows, Energy Efficient
    • Has basement: No
    • Number of fireplaces: 1
    • Fireplace features: Glass Doors, Gas/Propane
    Interior area
    • Total structure area: 2,705
    • Total interior livable area: 2,678 sqft
    • Finished area above ground: 2,678
    • Finished area below ground: 0

    Property

    Parking
    • Total spaces: 4
    • Parking features: Concrete, Driveway, Off Street
    • Uncovered spaces: 1
    Accessibility
    • Accessibility features: 2+ Access Exits, Accessible Doors, Doors - Swing In
    Features
    • Levels: Two
    • Stories: 2
    • Patio & porch: Porch, Deck
    • Exterior features: Bump-outs, Lighting, Play Area, Sidewalks, Street Lights
    • Pool features: Community
    • Fencing: Full,Privacy,Back Yard
    • Has view: Yes
    • View description: Garden, Trees/Woods
    Lot
    • Size: 5,064 sqft
    • Features: Backs to Trees, Cul-De-Sac, Front Yard, Landscaped, No Thru Street, Private, Rear Yard, Wooded
    Details
    • Additional structures: Above Grade, Below Grade
    • Parcel number: 28015019
    • Zoning: R-6
    • Special conditions: Standard

    Construction

    Type & style
    • Home type: SingleFamily
    • Architectural style: Contemporary,Colonial
    • Property subtype: Single Family Residence
    Materials
    • Stone, HardiPlank Type
    • Foundation: Slab
    • Roof: Architectural Shingle
    Condition
    • Excellent
    • New construction: No
    • Year built: 2019
    • Major remodel year: 2026

    Utilities & green energy

    • Electric: 120/240V
    • Sewer: Public Sewer
    • Water: Public
    • Utilities for property: Cable Connected, Natural Gas Available, Phone Available, Sewer Available, Water Available, Fiber Optic, Cable, Satellite Internet Service

    Community & neighborhood

    Security
    • Security features: Smoke Detector(s), Main Entrance Lock
    Location
    • Region: Arlington
    • Subdivision: Columbia Heights

    Other

    Other facts
    • Listing agreement: Exclusive Right To Sell
    • Ownership: Fee Simple

    Price history

    DateEventPrice
    2/20/2026Sold$1,175,000$439/sqft
    Source: Bright MLS #VAAR2067766 Report a problem
    1/29/2026Contingent$1,175,000$439/sqft
    Source: Bright MLS #VAAR2067766 Report a problem
    1/22/2026Listed for sale$1,175,000-2.1%$439/sqft
    Source: Bright MLS #VAAR2067766 Report a problem
    6/15/2022Listing removed$1,200,000$448/sqft
    Source: Bright MLS #VAAR2017556 Report a problem
    6/9/2022Listed for sale$1,200,000+199.3%$448/sqft
    Source: Bright MLS #VAAR2017556 Report a problem
    7/2/2019Sold$401,000+20.1%$150/sqft
    Source: Public Record Report a problem
    6/14/2019Price change$333,956-1.5%$125/sqft
    Source: Auction.com Report a problem
    6/10/2019Price change$339,143-0.3%$127/sqft
    Source: Auction.com Report a problem
    6/8/2019Price change$340,326-0.2%$127/sqft
    Source: Auction.com Report a problem
    6/7/2019Price change$340,840+0.4%$127/sqft
    Source: Auction.com Report a problem
    6/3/2019Price change$339,499-8.3%$127/sqft
    Source: Auction.com Report a problem
    6/2/2019Price change$370,291+114%$138/sqft
    Source: Auction.com Report a problem
    5/30/2019Listed for sale--
    Source: Auction.com Report a problem
    1/1/2015Sold$173,000-4.4%$65/sqft
    Source: Long & Foster Broker Feed #1001431169_100 Report a problem
    8/5/1999Sold$181,000+23.5%$68/sqft
    Source: Public Record Report a problem
    8/21/1996Sold$146,500$55/sqft
    Source: Public Record Report a problem

    Public tax history

    YearProperty taxesTax assessment
    2025$6,830 +2%$661,200 +2%
    2024$6,695 +1.2%$648,100 +0.9%
    2023$6,616 +6.5%$642,300 +6.5%
    2022$6,211 +8.7%$603,000 +8.7%
    2021$5,713 +7.2%$554,700 +6.7%
    2020$5,332 +11.6%$519,700 +11.6%
    2019$4,776 +7%$465,500 +5%
    2018$4,462 +0.9%$443,500 +0.9%
    2017$4,423 +4.5%$439,700 +3%
    2016$4,233 +1.4%$427,100 +1.9%
    2015$4,173 +5.2%$419,000 +5.2%
    2014$3,968 +5.4%$398,400 +6.5%
    2013$3,764 +3.9%$374,200
    2012$3,625 +0.7%--
    2011$3,599 --
    2009-- --
    2008-- --
    2007-- --
    2006-- --
    2005-- --
    2004-- --
    2003-- --
    2002-- --
    2001-- $156,800

    Find assessor info on the county website

    Neighborhood: Columbia Forest

    Nearby schools

    GreatSchools rating
    Schools provided by the listing agent
    • Elementary: Abingdon
    • Middle: Kenmore
    • High: Wakefield
    • District: Arlington County Public Schools

    Source: Bright MLS. This data may not be complete. We recommend contacting the local school district to confirm school assignments for this home.

    Get a cash offer in 3 minutes
    Find out how much your home could sell for in as little as 3 minutes with a no-obligation cash offer.
    Estimated market value
    $1,175,600
    Get a cash offer in 3 minutes
    Find out how much your home could sell for in as little as 3 minutes with a no-obligation cash offer.
    Estimated market value
    $1,175,600