Skip main navigation
Sold
  • Price Unknown

    5129 Argus Ave NW, Albuquerque, NM 87120

    4beds
    1,375sqft
    Single Family Residence
    Built in 1979
    3,920.4 Square Feet Lot
    $260,500 Zestimate®
    $--/sqft
    $2,159 Estimated rent

    Home value

    $260,500

    $247,000 - $274,000

    $2,159/mo

    Zestimate® history
    Loading
    Loading...

    Owner options

    List your home for rent

    $2,159/mo

    Rent Zestimate®

    Find your next renter with Zillow Rental Manager. Plus, with online applications, you can quickly screen prospective tenants – for free.

    Learn more

    $2,159/mo

    Rent Zestimate®

    Refinance and save

    Refinancing to a lower rate could help reduce your monthly payments and save thousands over the life of the loan.

    See today's rates

    Explore your selling options

    Work with a Zillow partner agent

    Leverage their expertise and Zillow's premium Showcase listings to get your home seen by more buyers.

    Get started

    List with your own agent

    Get your home in front of millions of buyers by listing it on Zillow.

    Learn how to do it

    Sell it yourself

    Take full control of how buyers see your home on Zillow by listing For Sale by Owner (FSBO).

    List your home

    What's special

    Low-maintenance landscapingVersatile bonus roomBackyard accessMove-in readyFresh modern feelBeautifully remodeledNew carpet throughout
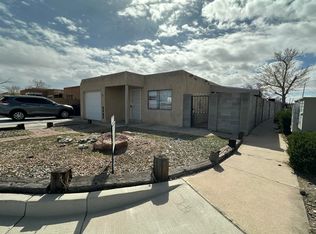
    Move-in ready and beautifully remodeled, this charming single-story home offers 3 bedrooms, 2 updated bathrooms, and a converted garage that provides additional living space to fit your lifestyle. The versatile bonus room can serve as a home gym, hobby room, office, or even a potential 4th bedroom. Enjoy a fresh, modern feel with new paint, updated fixtures, stainless steel appliances, stylish laminate flooring, and new carpet throughout. Situated on a spacious corner lot, the property features low-maintenance landscaping, backyard access, and additional parking for your vehicles, toys, or guests. With no HOA and convenient access to I-40, this turnkey home combines comfort, flexibility, and convenience--making it a must-see!

    Zillow last checked:

    Listing updated:

    Listed by:

    Medina Real Estate Inc 505-375-2062,

    Keller Williams Realty

    Bought with:

    Brhett Bouloy, REC20230893

    Coldwell Banker Legacy

    Source: SWMLS,MLS#: 1105281MLS Logo

    Facts & features

    Interior

    Bedrooms & bathrooms
    • Bedrooms: 4
    • Bathrooms: 2
    • Full bathrooms: 1
    • 3/4 bathrooms: 1
    Primary bedroom
    • Level: Main
    • Area: 155.44
    • Dimensions: 13.4 x 11.6
    Kitchen
    • Level: Main
    • Area: 113.74
    • Dimensions: 9.4 x 12.1
    Living room
    • Level: Main
    • Area: 122.36
    • Dimensions: 13.3 x 9.2
    Heating
    • Baseboard
    Cooling
    • Evaporative Cooling
    Appliances
    • Included: Dishwasher, Free-Standing Electric Range, Disposal, Microwave, Refrigerator
    • Laundry: Electric Dryer Hookup
    Features
    • Ceiling Fan(s), Home Office, Main Level Primary, Shower Only, Separate Shower
    • Flooring: Carpet, Laminate
    • Windows: Sliding
    • Has basement: No
    • Has fireplace: No
    Interior area
    • Total structure area: 1,375
    • Total interior livable area: 1,375 sqft

    Property

    Features
    • Levels: One
    • Stories: 1
    • Exterior features: None
    Lot
    • Size: 3,920 sqft
    Details
    • Parcel number: 101106031311040739
    • Zoning description: R-T*

    Construction

    Type & style
    • Home type: SingleFamily
    • Property subtype: Single Family Residence
    Materials
    • Frame, Stucco
    • Foundation: Slab
    • Roof: Flat
    Condition
    • Resale
    • New construction: No
    • Year built: 1979
    Details
    • Builder name: Robertson

    Utilities & green energy

    • Sewer: Public Sewer
    • Water: Public
    • Utilities for property: Electricity Connected, Natural Gas Connected, Sewer Connected, Water Connected
    Green energy
    • Energy generation: None

    Community & neighborhood

    Location
    • Region: Albuquerque
    • Subdivision: Katherine Village

    Other

    Other facts
    • Listing terms: Cash,Conventional,VA Loan

    Price history

    DateEventPrice
    7/8/2026Sold--
    Source: SWMLS #1105281 Report a problem
    6/12/2026Pending sale$259,900$189/sqft
    Source: SWMLS #1105281 Report a problem
    6/11/2026Listed for sale$259,900+108.8%$189/sqft
    Source: SWMLS #1105281 Report a problem
    5/30/2018Sold--
    Source: SWMLS #910539 Report a problem
    3/21/2018Pending sale$124,500$91/sqft
    Source: RE/MAX SELECT #910539 Report a problem
    2/6/2018Listed for sale$124,500+31.1%$91/sqft
    Source: Re/Max Advantage #910539 Report a problem
    7/29/2016Sold--
    Source: SWMLS #864071 Report a problem
    4/29/2016Listing removed$95,000$69/sqft
    Source: Home Authority #864071 Report a problem
    4/19/2016Listed for sale$95,000-24%$69/sqft
    Source: Home Authority #864071 Report a problem
    8/31/2009Listing removed$125,000$91/sqft
    Source: Coldwell Banker Legacy #656901 Report a problem
    7/11/2009Listed for sale$125,000$91/sqft
    Source: Coldwell Banker Legacy #656901 Report a problem
    4/26/1995Sold--
    Source: Agent Provided Report a problem

    Public tax history

    YearProperty taxesTax assessment
    2025$1,368 +3.2%$32,378 +3%
    2024$1,326 +1.7%$31,435 +3%
    2023$1,304 -68.6%$30,520 +3%
    2022$4,158 +59.8%$29,631 +3%
    2021$2,602 +117.2%$28,768 +3%
    2020$1,198 $27,930
    2019-- $27,930
    2018$1,015 +1.2%$27,930 +9.4%
    2017$1,003 +2.2%$25,541 +1.9%
    2016$981 -96.2%$25,064 -2.8%
    2015$25,797 +2424.6%$25,797 -1%
    2014$1,022 $26,064
    2013$1,022 $26,064 -2.7%
    2012-- $26,797 -5%
    2011-- $28,201 +3%
    2010-- $27,380 +3%
    2009-- $26,583 +3%
    2008-- $25,809 +3%
    2007-- $25,057 +3%
    2006-- $24,329 +3%
    2005-- $23,620 +3%
    2004-- $22,932 +3%
    2003-- $22,264 +0.1%
    2002-- $22,246 +3%
    2001-- $21,598 -2.8%
    2000-- $22,231

    Find assessor info on the county website

    Neighborhood: West Bluff

    Nearby schools

    GreatSchools rating
    Schools provided by the listing agent
    • Elementary: S R Marmon (y)
    • Middle: John Adams
    • High: West Mesa

    Source: SWMLS. This data may not be complete. We recommend contacting the local school district to confirm school assignments for this home.

    Get a cash offer in 3 minutes
    Find out how much your home could sell for in as little as 3 minutes with a no-obligation cash offer.
    Estimated market value
    $260,500
    Get a cash offer in 3 minutes
    Find out how much your home could sell for in as little as 3 minutes with a no-obligation cash offer.
    Estimated market value
    $260,500