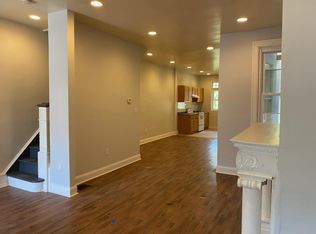
Welcome to this beautifully renovated row home in the Mill Creek neighborhood, where modern comfort meets classic charm. As you enter from the covered front porch, you'll be greeted by an inviting open concept floor plan, showcasing stunning light wood flooring that extends throughout the entire home. The spacious living room seamlessly transitions into the dining area, which flows effortlessly into the contemporary kitchen. Here, you'll find a culinary haven featuring stainless steel appliances, sleek tile flooring, a stylish tile backsplash, crisp white shaker cabinets, and elegant Quartz countertops. A convenient door in the kitchen leads to your private backyard, perfect for relaxing or entertaining. Completing this level is a tastefully designed half bathroom. Upstairs, discover three comfortable bedrooms and a fully updated hall bathroom. The bathroom is a true retreat, equipped with a multi-function spa-like shower head for a touch of luxury. The primary bedroom is a standout with its beautiful bay window. The fully finished basement provides versatile space for any needs—be it a home office, media room, or play area. It also features a laundry hookup and a full bathroom with a walk-in shower, enhancing the home’s functionality. This thoughtfully renovated home blends modern amenities with timeless appeal, making it a perfect choice for comfortable living in Mill Creek. Don’t miss the opportunity to make it yours!
Sold for $210,000
Zillow last checked:
Listing updated:
Bought with:
Marie Pogue, RS279425
Keller Williams Main Line
Source: Bright MLS,MLS#: PAPH2381118
Price history
| Date | Event | Price |
|---|---|---|
| 9/16/2024 | Sold | $210,000+5.1%$99/sqft |
Source:  Bright MLS #PAPH2381118 Report a problem Bright MLS #PAPH2381118 Report a problem | ||
| 8/29/2024 | Pending sale | $199,900$94/sqft |
Source: Bright MLS #PAPH2381118 Report a problem | ||
| 8/11/2024 | Contingent | $199,900$94/sqft |
Source: Bright MLS #PAPH2381118 Report a problem | ||
| 8/1/2024 | Listed for sale | $199,900+300.6%$94/sqft |
Source: Bright MLS #PAPH2381118 Report a problem | ||
| 11/6/2015 | Listing removed | $49,900$23/sqft |
Source: Urban Realty Corporation #6338564 Report a problem | ||
| 6/19/2015 | Listed for sale | $49,900+162.6%$23/sqft |
Source: Urban Realty Corporation #6338564 Report a problem | ||
| 3/2/2012 | Listing removed | $500 |
Source: TSB Real Estate Professionals Report a problem | ||
| 2/2/2012 | Listed for rent | $500 |
Source: TSB Real Estate Professionals Report a problem | ||
| 7/31/2003 | Sold | $19,000+71.2%$9/sqft |
Source: Public Record Report a problem | ||
| 6/26/2003 | Sold | $11,100$5/sqft |
Source: Public Record Report a problem | ||
Get a cash offer in 3 minutes
Find out how much your home could sell for in as little as 3 minutes with a no-obligation cash offer.
Estimated market value
$254,400
