The McIntyre built by EMC Homes GA LOT 30A -List price does NOT reflect a $20k BUYER INCENTIVE using our preferred Lender, closing before 12/31/2023! MOVE IN READY! Basement lot with a fenced-in backyard! Conservative lot size means conserving time on lawn maintenance! The McIntyre plan aims to please! Lots of natural lighting flows into the foyer and dining room, accented with paneling and a decorative lighting fixture that pairs with lighting fixtures throughout the home! This home features a luxurious kitchen upgraded with stainless steel appliances, an elegant, vented hood over a gas cooktop, a built-in microwave and oven wall that conserves counter space, and a spacious walk-in pantry! The kitchen includes upgraded cabinetry with round bevels that soften the look and feel of the cabinets, while the upgraded honeycomb tile backsplash offers a natural and modern touch, and quartz countertops complete the luxury package! Luxe laminate planks are highlighted throughout the main level, while the carpet in the main level bedroom offers comfort and warmth. The split staircase is located off the foyer and dining room and features an elegant light fixture illuminating the decorative rails leading to an open-concept loft area! A convenient junior suite offers a full bath and a walk-in closet, while a spacious secondary bedroom has an offset full bath! The owner suite has a spacious ensuite with a separate soaking tub with tile surround and a convenient obscure picture window, creating privacy and allowing natural lighting to flow through! The shower walls are decorated with geometric tiles! Tour this home, located in the Mill Creek school district, and is close to shopping and restaurants that rate 4.5 plus stars nearby! HOA fees are $350 annually. GPS: 1481 Dee Kennedy Road
Closed
$499,900
5129 Aylesbury Ct, Hoschton, GA 30548
4beds
2,619sqft
Single Family Residence
Built in 2023
7,405 Square Feet Lot
$511,200 Zestimate®
$191/sqft
$2,857 Estimated rent
Home value
$511,200
$486,000 - $537,000
$2,857/mo
Zestimate® history
Owner options
List your home for rent
$2,857/mo
Rent Zestimate®
Find your next renter with Zillow Rental Manager. Plus, with online applications, you can quickly screen prospective tenants – for free.
$2,857/mo
Rent Zestimate®
Refinance and save
$3,132/mo
Est. payment
Refinancing to a lower rate could help reduce your monthly payments and save thousands over the life of the loan.
$3,132/mo
Est. payment
Explore your selling options
Work with a Zillow partner agent
Leverage their expertise and Zillow's premium Showcase listings to get your home seen by more buyers.
Get startedList with your own agent
Get your home in front of millions of buyers by listing it on Zillow.
Learn how to do itSell it yourself
Take full control of how buyers see your home on Zillow by listing For Sale by Owner (FSBO).
List your homeWhat's special
Zillow last checked:
Listing updated:
Listed by:
Jeanine Van Morris 404-987-4851,
Peggy Slappey Properties,
Linda Cothern 678-773-0497,
Peggy Slappey Properties
Bought with:
Non Mls Salesperson, 242456
Non-Mls Company
Source: GAMLS,MLS#: 10224686
Facts & features
Interior
Bedrooms & bathrooms
- Bedrooms: 4
- Bathrooms: 4
- Full bathrooms: 4
- Main level bathrooms: 1
- Main level bedrooms: 1
Rooms
- Room types: Foyer, Loft
Kitchen
- Features: Kitchen Island, Pantry, Walk-in Pantry
Heating
- Electric, Central, Heat Pump, Zoned
Cooling
- Ceiling Fan(s), Central Air, Heat Pump, Zoned
Appliances
- Included: Washer, Dishwasher, Disposal, Microwave
- Laundry: In Hall, Upper Level
Features
- Tray Ceiling(s), Soaking Tub, Separate Shower, Walk-In Closet(s)
- Flooring: Tile, Carpet, Laminate
- Windows: Double Pane Windows
- Basement: Bath/Stubbed,Daylight,Exterior Entry
- Attic: Pull Down Stairs
- Number of fireplaces: 1
- Fireplace features: Living Room, Factory Built
- Common walls with other units/homes: No Common Walls
Interior area
- Total structure area: 2,619
- Total interior livable area: 2,619 sqft
- Finished area above ground: 2,619
- Finished area below ground: 0
Property
Parking
- Parking features: Garage, Kitchen Level
- Has garage: Yes
Features
- Levels: Two
- Stories: 2
- Patio & porch: Deck, Porch, Patio
- Fencing: Fenced,Wood
- Body of water: None
Lot
- Size: 7,405 Square Feet
- Features: Level
Details
- Parcel number: R3004A030
Construction
Type & style
- Home type: SingleFamily
- Architectural style: Brick Front,Craftsman
- Property subtype: Single Family Residence
Materials
- Other
- Foundation: Slab
- Roof: Composition
Condition
- New Construction
- New construction: Yes
- Year built: 2023
Details
- Warranty included: Yes
Utilities & green energy
- Electric: 220 Volts
- Sewer: Public Sewer
- Water: Public
- Utilities for property: Underground Utilities, Cable Available, Electricity Available, Natural Gas Available, Phone Available, Sewer Available, Water Available
Green energy
- Energy efficient items: Insulation, Doors, Roof, Appliances, Windows
Community & HOA
Community
- Features: Sidewalks, Walk To Schools, Near Shopping
- Security: Carbon Monoxide Detector(s)
- Subdivision: The Ridge at Mill Creek
HOA
- Has HOA: Yes
- Services included: None
Location
- Region: Hoschton
Financial & listing details
- Price per square foot: $191/sqft
- Tax assessed value: $552,800
- Annual tax amount: $5,500
- Date on market: 11/13/2023
- Cumulative days on market: 33 days
- Listing agreement: Exclusive Right To Sell
- Electric utility on property: Yes
Price history
| Date | Event | Price |
|---|---|---|
| 1/12/2024 | Sold | $499,900$191/sqft |
Source:  GAMLS #10224686 Report a problem GAMLS #10224686 Report a problem | ||
| 12/16/2023 | Pending sale | $499,900$191/sqft |
Source:  FMLS GA #7299466 Report a problem FMLS GA #7299466 Report a problem | ||
| 12/11/2023 | Price change | $499,900-9.1%$191/sqft |
Source: FMLS GA #7299466 Report a problem | ||
| 11/4/2023 | Listed for sale | $549,900+0%$210/sqft |
Source: FMLS GA #7299466 Report a problem | ||
| 10/28/2023 | Listing removed | $549,800$210/sqft |
Source: GAMLS #10185651 Report a problem | ||
| 10/23/2023 | Price change | $549,8000%$210/sqft |
Source: FMLS GA #7252026 Report a problem | ||
| 10/3/2023 | Price change | $549,900-3.5%$210/sqft |
Source: FMLS GA #7252026 Report a problem | ||
| 9/8/2023 | Price change | $569,900-0.9%$218/sqft |
Source: FMLS GA #7252026 Report a problem | ||
| 9/2/2023 | Price change | $574,800-0.9%$219/sqft |
Source: FMLS GA #7252026 Report a problem | ||
| 8/9/2023 | Price change | $579,8000%$221/sqft |
Source: FMLS GA #7252026 Report a problem | ||
| 7/27/2023 | Price change | $579,900+1.8%$221/sqft |
Source: FMLS GA #7252026 Report a problem | ||
| 7/26/2023 | Listed for sale | $569,900$218/sqft |
Source: FMLS GA #7252026 Report a problem | ||
Public tax history
| Year | Property taxes | Tax assessment |
|---|---|---|
| 2025 | $7,992 +2.7% | $221,120 +4.6% |
| 2024 | $7,780 +486.1% | $211,400 +634% |
| 2023 | $1,327 +43.2% | $28,800 +14.3% |
| 2022 | $927 | $25,200 |
Find assessor info on the county website
Neighborhood: 30548
Nearby homes
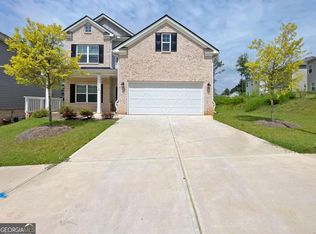
- $457,0004 bd3 ba2.1k sqft5119 Aylesbury Ct, Hoschton, GA 30548Sold
- $616,0303 bd3 ba3.3k sqft5139 Aylesbury Ct, Hoschton, GA 30548Sold
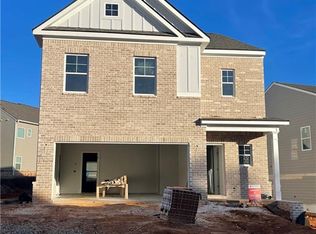
- $469,9004 bd4 ba2.2k sqft5124 Aylesbury Ct, Hoschton, GA 30548Sold
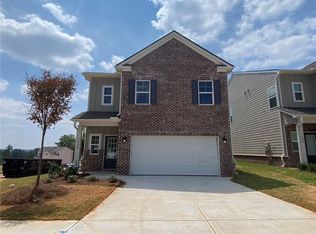
- $435,7953 bd2 ba2k sqft1596 Winding Ridge Trl, Hoschton, GA 30548Sold
- $459,9004 bd3 ba2.1k sqft5154 Aylesbury Ct, Hoschton, GA 30548Sold
- $428,6003 bd3 ba2.1k sqft1616 Winding Ridge Trl, Hoschton, GA 30548Off Market
- $565,0004 bd3 ba3.1k sqft5350 Woodline View Cir, Auburn, GA 30011Sold
- $420,0004 bd4 ba2k sqft5144 Aylesbury Ct, Hoschton, GA 30548Sold
Nearby schools
GreatSchools rating
- 9/10Duncan Creek Elementary SchoolGrades: PK-5Distance: 1.6 mi
- 8/10Frank N. Osborne Middle SchoolGrades: 6-8Distance: 1.7 mi
- 9/10Mill Creek High SchoolGrades: 9-12Distance: 2 mi
Schools provided by the listing agent
- Elementary: Duncan Creek
- Middle: Frank N Osborne
- High: Mill Creek
Source: GAMLS. This data may not be complete. We recommend contacting the local school district to confirm school assignments for this home.
Get a cash offer in 3 minutes
Find out how much your home could sell for in as little as 3 minutes with a no-obligation cash offer.
Estimated market value
$511,200
Get a cash offer in 3 minutes
Find out how much your home could sell for in as little as 3 minutes with a no-obligation cash offer.
Estimated market value
$511,200
- Georgia
- Gwinnett County
- Auburn
- 30548
- 5129 Aylesbury Ct
Nearby cities
Nearby zip codes
Other Auburn Topics
