Welcome to 5129 Bird Branch Drive-a place that feels easy to come home to. This inviting 2-bedroom, 2-bath home offers just the right amount of space, whether you're settling into your first home or simplifying into your next chapter. Inside, you'll find soaring ceilings, a cozy wood burning fireplace, and an eat-in kitchen perfect for everyday living. The primary suite provides a comfortable retreat with a spacious closet, while the screened-in sunroom invites you to slow down and enjoy quiet mornings or relaxed evenings. Step outside to a large front porch made for morning coffee and a fully fenced backyard ideal for pets, gardening, or gathering with friends. A brand new HVAC adds peace of mind, making this home truly move-in ready. Tucked into a quiet neighborhood with nearby amenities, you're just across from Northwestway Park and only 10 minutes from Eagle Creek Park. Whether you're starting out or starting fresh, this home offers a welcoming space to make your own.
Sold
$250,000
5129 Bird Branch Dr, Indianapolis, IN 46268
2beds
1,245sqft
Residential, Single Family Residence
Built in 1994
7,840 Square Feet Lot
$251,200 Zestimate®
$201/sqft
$1,830 Estimated rent
Home value
$251,200
$236,000 - $266,000
$1,830/mo
Zestimate® history
Owner options
List your home for rent
$1,830/mo
Rent Zestimate®
Find your next renter with Zillow Rental Manager. Plus, with online applications, you can quickly screen prospective tenants – for free.
$1,830/mo
Rent Zestimate®
Refinance and save
$2,282/mo
Est. payment
Refinancing to a lower rate could help reduce your monthly payments and save thousands over the life of the loan.
$2,282/mo
Est. payment
Explore your selling options
Work with a Zillow partner agent
Leverage their expertise and Zillow's premium Showcase listings to get your home seen by more buyers.
Get startedList with your own agent
Get your home in front of millions of buyers by listing it on Zillow.
Learn how to do itSell it yourself
Take full control of how buyers see your home on Zillow by listing For Sale by Owner (FSBO).
List your homeWhat's special
Cozy wood burning fireplaceScreened-in sunroomSoaring ceilingsEat-in kitchen
Zillow last checked:
Listing updated:
Listed by:
Jamalyn Peigh Williamson 765-561-4784,
@properties
Bought with:
Sylva Zhang
@properties
Source: MIBOR as distributed by MLS GRID,MLS#: 22091005
Facts & features
Interior
Bedrooms & bathrooms
- Bedrooms: 2
- Bathrooms: 2
- Full bathrooms: 2
- Main level bathrooms: 2
- Main level bedrooms: 2
Primary bedroom
- Level: Main
- Area: 182 Square Feet
- Dimensions: 14x13
Bedroom 2
- Level: Main
- Area: 144 Square Feet
- Dimensions: 12x12
Dining room
- Level: Main
- Area: 60 Square Feet
- Dimensions: 6x10
Kitchen
- Features: Tile-Ceramic
- Level: Main
- Area: 156 Square Feet
- Dimensions: 13x12
Laundry
- Level: Main
- Area: 48 Square Feet
- Dimensions: 6x8
Living room
- Level: Main
- Area: 299 Square Feet
- Dimensions: 23x13
Heating
- Heat Pump, Electric
Cooling
- Central Air
Appliances
- Included: Dishwasher, Electric Water Heater, Disposal, MicroHood, Electric Oven, Refrigerator
- Laundry: Laundry Room
Features
- Cathedral Ceiling(s), Entrance Foyer, Ceiling Fan(s), High Speed Internet, Eat-in Kitchen, Smart Thermostat, Walk-In Closet(s)
- Has basement: No
- Number of fireplaces: 1
- Fireplace features: Wood Burning
Interior area
- Total structure area: 1,245
- Total interior livable area: 1,245 sqft
Property
Parking
- Total spaces: 2
- Parking features: Attached
- Attached garage spaces: 2
- Details: Garage Parking Other(Garage Door Opener)
Features
- Levels: One
- Stories: 1
- Patio & porch: Screened
- Fencing: Fenced,Full
Lot
- Size: 7,840 Square Feet
- Features: Sidewalks, Trees-Small (Under 20 Ft)
Details
- Parcel number: 490436120025000600
- Horse amenities: None
Construction
Type & style
- Home type: SingleFamily
- Architectural style: Traditional
- Property subtype: Residential, Single Family Residence
Materials
- Vinyl With Brick
- Foundation: Slab
Condition
- New construction: No
- Year built: 1994
Details
- Builder name: Estridge Homes
Utilities & green energy
- Water: Public
Community & HOA
Community
- Subdivision: Brookstone At Twin Creeks
HOA
- Has HOA: Yes
- Amenities included: Jogging Path, Playground
- Services included: Association Home Owners, Maintenance, ParkPlayground, Snow Removal, Walking Trails
- HOA fee: $630 annually
- HOA phone: 317-292-8582
Location
- Region: Indianapolis
Financial & listing details
- Price per square foot: $201/sqft
- Tax assessed value: $256,900
- Annual tax amount: $2,830
- Date on market: 3/26/2026
- Cumulative days on market: 8 days
Price history
| Date | Event | Price |
|---|---|---|
| 5/14/2026 | Sold | $250,000-3.8%$201/sqft |
Source:  MIBOR as distributed by MLS GRID #22091005 Report a problem MIBOR as distributed by MLS GRID #22091005 Report a problem | ||
| 4/1/2026 | Pending sale | $259,900$209/sqft |
Source: MIBOR as distributed by MLS GRID #22091005 Report a problem | ||
| 3/26/2026 | Listed for sale | $259,900+4%$209/sqft |
Source: MIBOR as distributed by MLS GRID #22091005 Report a problem | ||
| 6/22/2022 | Sold | $250,000+13.7%$201/sqft |
Source: MIBOR as distributed by MLS GRID #21859059 Report a problem | ||
| 5/30/2022 | Pending sale | $219,900$177/sqft |
Source: MIBOR as distributed by MLS GRID #21859059 Report a problem | ||
| 5/26/2022 | Listed for sale | $219,900+91.2%$177/sqft |
Source: MIBOR as distributed by MLS GRID #21859059 Report a problem | ||
| 8/28/2014 | Sold | $115,000-4.1%$92/sqft |
Source: MIBOR as distributed by MLS GRID #21300528 Report a problem | ||
| 7/30/2014 | Pending sale | $119,900$96/sqft |
Source: CENTURY 21 Scheetz #21300528 Report a problem | ||
| 6/28/2014 | Listed for sale | $119,900$96/sqft |
Source: CENTURY 21 Scheetz #21300528 Report a problem | ||
Public tax history
| Year | Property taxes | Tax assessment |
|---|---|---|
| 2025 | $2,829 +17.3% | $256,900 +1.8% |
| 2024 | $2,412 +24.1% | $252,300 +4.6% |
| 2023 | $1,944 +14.5% | $241,200 +24.1% |
| 2022 | $1,698 +17.2% | $194,400 +14.5% |
| 2021 | $1,449 -1.4% | $169,800 +17.2% |
| 2020 | $1,470 +5.9% | $144,900 -1.4% |
| 2019 | $1,388 +2.4% | $147,000 +5.9% |
| 2018 | $1,356 +2.2% | $138,800 +4.8% |
| 2017 | $1,326 +13.3% | $132,400 +5.6% |
| 2016 | $1,171 +3.1% | $125,400 +5.5% |
| 2014 | $1,136 +5.4% | $118,900 +1.8% |
| 2013 | $1,078 | $116,800 -3.7% |
| 2012 | $1,078 | $121,300 +1.8% |
| 2011 | -- | $119,200 -1.6% |
| 2010 | $955 +0.5% | $121,100 +2.4% |
| 2009 | $950 | $118,300 -3% |
| 2007 | -- | $122,000 +13.9% |
| 2003 | -- | $107,100 +63.5% |
| 2002 | -- | $65,500 +200% |
| 2001 | -- | $21,830 |
| 2000 | -- | $21,830 |
Find assessor info on the county website
Neighborhood: Snacks-Guion Creek
Nearby homes
- $253,7003 bd1 ba1.5k sqft5135 Bird Branch Dr, Indianapolis, IN 46268Off Market
- $244,9002 bd2 ba1.2k sqft5123 Bird Branch Dr, Indianapolis, IN 46268Off Market
- $285,0003 bd3 ba1.5k sqft5141 Bird Branch Dr, Indianapolis, IN 46268Sold
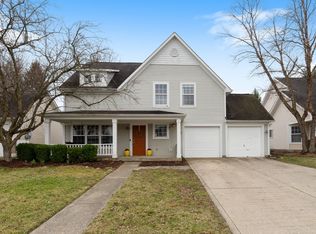
- $270,1003 bd2 ba1.5k sqft5117 Bird Branch Dr, Indianapolis, IN 46268Off Market
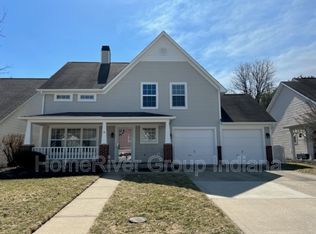
- $290,0003 bd3 ba1.7k sqft5134 Bird Branch Dr, Indianapolis, IN 46268Sold
- $284,3003 bd2 ba1.5k sqft5147 Bird Branch Dr, Indianapolis, IN 46268Off Market
- $271,3003 bd3 ba1.5k sqft5128 Bird Branch Dr, Indianapolis, IN 46268Off Market
- $280,6003 bd2 ba1.5k sqft5111 Bird Branch Dr, Indianapolis, IN 46268Off Market
Nearby schools
GreatSchools rating
- 5/10Central Elementary School (Pike)Grades: K-5Distance: 1 mi
- 2/10Lincoln Middle SchoolGrades: 6-8Distance: 0.9 mi
- 4/10Pike High SchoolGrades: 9-12Distance: 0.6 mi
Get a cash offer in 3 minutes
Find out how much your home could sell for in as little as 3 minutes with a no-obligation cash offer.
Estimated market value
$251,200
Get a cash offer in 3 minutes
Find out how much your home could sell for in as little as 3 minutes with a no-obligation cash offer.
Estimated market value
$251,200
- Indiana
- Marion County
- Indianapolis
- 46268
- Snacks-Guion Creek
- 5129 Bird Branch Dr
Nearby cities
Nearby neighborhoods
Nearby zip codes
Other Indianapolis Topics
