Investment Opportunity - Well-Maintained Brick Apartment Building + .89-Acre Additional Lot
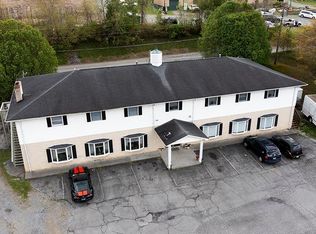
Excellent investment opportunity for an investor looking for strong rental potential and room to expand. This well-maintained brick apartment building offers 5 total units, consisting of one 3-bedroom, 2-bath unit and four 2-bedroom, 1-bath units. All apartments include washer/dryer hookups, and tenants pay their own utilities, helping keep operating expenses manageable.
Tenants are currently on leases, with month-to-month tenancy beginning after October, providing an investor with flexibility for future management, leasing, or renovation plans.
Included is an additional .89-acre lot featuring an office trailer, storage building, and garage. This additional property offers numerous possibilities for an investor or entrepreneur, including potential opportunities for additional rental income, storage, office use, business operations, or future development, subject to applicable zoning and approvals.
Conveniently located between Bristol and Johnson City, this property provides easy access to major roads, employment centers, shopping, dining, medical facilities, and other Tri-Cities amenities.
Property Highlights:
5 total apartments
1 - 3 bedroom / 2 bath
4 - 2 bedroom / 1 bath
Well-maintained brick construction
Washer/dryer hookups in all units
Tenants pay their own utilities
Month-to-month after October
Additional .89-acre lot included
Office trailer
Storage building
Garage
Potential for additional income/use
Convenient Bristol-Johnson City location
Excellent opportunity for investors
A versatile property offering current rental income with additional land and improvements that could provide significant upside for the right investor.
For sale
$849,000
5129 Bluff City Hwy, Bluff City, TN 37618
11beds
6baths
8,000sqft
Multi Family
Built in 1980
-- sqft lot
$-- Zestimate®
$106/sqft
$-- HOA
What's special
Storage buildingOffice trailer
- 10 days |
- 315 |
- 13 |
Zillow last checked:
Listing updated:
Listed by:
Tony Vaughn 423-646-3316,
Momentum Group 423-723-8610
Source: TVRMLS,MLS#: 9999467
Facts & features
Interior
Bedrooms & bathrooms
- Bedrooms: 11
- Bathrooms: 6
Heating
- Electric, Heat Pump
Cooling
- Heat Pump
Appliances
- Included: Electric Range, Refrigerator
- Laundry: Electric Dryer Hookup, Washer Hookup
Features
- Laminate Counters
- Flooring: Carpet, Laminate
- Windows: Double Pane Windows
Interior area
- Total structure area: 8,000
- Total interior livable area: 8,000 sqft
Property
Parking
- Parking features: Driveway, Asphalt
- Has uncovered spaces: Yes
Features
- Levels: Two
- Stories: 2
Lot
- Size: 0.57 Acres
- Dimensions: 177.04 x 142.79
- Topography: Level
Details
- Parcel number: 111 03110 000
- Zoning: commercial
Construction
Type & style
- Home type: MultiFamily
- Architectural style: Colonial
- Property subtype: Multi Family
Materials
- Brick, Vinyl Siding
- Foundation: Slab
- Roof: Asphalt,Shingle
Condition
- Average
- New construction: No
- Year built: 1980
Utilities & green energy
- Sewer: Public Sewer
- Water: Public
- Utilities for property: Cable Available, Electricity Connected, Sewer Connected, Water Connected, Natural Gas Available
Community & HOA
Community
- Security: Smoke Detector(s)
HOA
- Has HOA: No
Location
- Region: Bluff City
Financial & listing details
- Price per square foot: $106/sqft
- Tax assessed value: $479,600
- Annual tax amount: $4,802
- Date on market: 8/13/2026
- Listing terms: Cash,Conventional
- Electric utility on property: Yes
Estimated market value
Not available
Estimated sales range
Not available
$2,743/mo
Price history
| Date | Event | Price |
|---|---|---|
| 8/13/2026 | Listed for sale | $849,000+1315%$106/sqft |
Source: TVRMLS #9999467 Report a problem | ||
| 3/4/1998 | Sold | $60,000$8/sqft |
Source: Agent Provided Report a problem | ||
Public tax history
| Year | Property taxes | Tax assessment |
|---|---|---|
| 2025 | $4,802 -8.1% | $191,840 +39.3% |
| 2024 | $5,227 +2.4% | $137,680 |
| 2023 | $5,103 +3.4% | $137,680 |
| 2022 | $4,936 | $137,680 |
| 2021 | -- | $137,680 +12.2% |
| 2020 | $4,723 +49.8% | $122,680 |
| 2019 | $3,153 -32.9% | $122,680 |
| 2018 | $4,699 -24.9% | $122,680 |
| 2017 | $6,256 | $122,680 -7% |
| 2016 | $6,256 +32.6% | $131,880 +0.2% |
| 2014 | $4,718 +7.5% | $131,585 |
| 2013 | $4,389 -0.7% | $131,585 |
| 2012 | $4,421 +10% | $131,585 +3.5% |
| 2011 | $4,018 | $127,112 |
| 2010 | $4,018 | $127,112 |
| 2009 | $4,018 | $127,112 |
| 2008 | -- | $127,112 +13.8% |
| 2007 | $4,165 | $111,657 |
| 2006 | $4,165 | $111,657 |
| 2005 | $4,165 -6.7% | $111,657 |
| 2004 | $4,466 +6.4% | $111,657 -2.1% |
| 2002 | $4,199 | $114,098 |
Find assessor info on the county website
Monthly payment
Est. payment
Payment breakdown
Explore the cost of this home by adjusting the details. Changes won't be saved.Climate risks
Neighborhood: 37618
Nearby schools
GreatSchools rating
- 7/10Mary Hughes SchoolGrades: PK-5Distance: 2.6 mi
- 4/10Sullivan East Middle SchoolGrades: 6-8Distance: 5.2 mi
- 5/10Sullivan East High SchoolGrades: 9-12Distance: 5.6 mi
Schools provided by the listing agent
- Elementary: Mary Hughes
- Middle: East Middle
- High: Sullivan East
Source: TVRMLS. This data may not be complete. We recommend contacting the local school district to confirm school assignments for this home.
- $339,3003 bd2 ba1.5k sqft5129 Bluff City Hwy #2, Bluff City, TN 37618Off Market
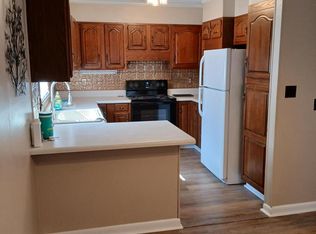
- $--2 bd1 ba1.5k sqft5129 Bluff City Hwy #3, Bluff City, TN 37618Off Market
- $314,900-- bd-- ba-- sqftOld Jonesboro Rd, Bluff city, TN 37618Off Market
- $376,900-- bd2 ba3.5k sqft5117 Bluff City Hwy, Bluff City, TN 37618Off Market
- $298,600-- bd1 ba9.9k sqft5080 Bluff City Hwy, Bluff City, TN 37618Off Market
- $15,400-- bd-- ba-- sqftBluff City Hwy, Bluff city, TN 37618Off Market
- $31,501-- bd-- ba624 sqftBluff City Hwy, Bluff City, TN 37618Off Market
- $10,300-- bd-- ba-- sqftBluff City Hwy, Bluff city, TN 37618Off Market
A local agent can set up tours, give advice and negotiate with sellers.
A local lender can help you make sure your offer is ready when you are.

