Skip main navigation
Sold for $367,000
  • $367,000

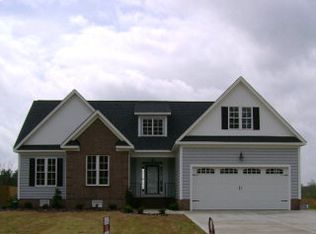
    5129 Brewer Court, Wilson, NC 27896

    4beds
    2,061sqft
    Single Family Residence
    Built in 2012
    0.25 Acres Lot
    $353,300 Zestimate®
    $178/sqft
    $2,250 Estimated rent

    Home value

    $353,300

    $279,000 - $449,000

    $2,250/mo

    Zestimate® history
    Loading
    Loading...

    Owner options

    List your home for rent

    $2,250/mo

    Rent Zestimate®

    Find your next renter with Zillow Rental Manager. Plus, with online applications, you can quickly screen prospective tenants – for free.

    Learn more

    $2,250/mo

    Rent Zestimate®

    Refinance and save

    $2,246/mo

    Est. payment

    Refinancing to a lower rate could help reduce your monthly payments and save thousands over the life of the loan.

    See today's rates

    $2,246/mo

    Est. payment

    Explore your selling options

    Work with a Zillow partner agent

    Leverage their expertise and Zillow's premium Showcase listings to get your home seen by more buyers.

    Get started

    List with your own agent

    Get your home in front of millions of buyers by listing it on Zillow.

    Learn how to do it

    Sell it yourself

    Take full control of how buyers see your home on Zillow by listing For Sale by Owner (FSBO).

    List your home

    What's special

    This beautiful home is located in a HIGHLY desirable area. The neighborhood is quiet and quaint. However, just moments away from fine dining, shopping, the medical district, Lake Wilson, and the Wilson Country Club. 2 NEW HVACS less than 3 years old!!!! This property boast remarkable amenities such as granite, marble and exquisite hardwood floors throughout ! The double trey ceilings in multiple rooms add just the perfect spice ! Master bedroom is on the first floor. Very spacious walk-in closets, walk-in showers and a huge 4th bedroom on the second floor with it's own full bath. In addition to the formal dining you also have an eat-in kitchen with stainless steel appliances. The elegant fireplace is perfect to cozy up next to this time of year!!The huge walk-in attic is a must have and the 2 car garage puts the cherry on top! You feel far away from the city while being in the city limits. Best of both worlds! This home is priced to sell ! Call today to schedule your private showing!

    Zillow last checked:

    Listing updated:

    Listed by:

    Melissa Davis 252-531-4039,

    Moorefield Real Estate LLC

    Bought with:

    Gabrielle Harvey, 324108

    RE/MAX Elite Realty Group

    Source: Hive MLS,MLS#: 100476712MLS LogoOriginating MLS: Rocky Mount Area Association of Realtors

    Facts & features

    Interior

    Bedrooms & bathrooms
    • Bedrooms: 4
    • Bathrooms: 3
    • Full bathrooms: 3
    Primary bedroom
    • Level: First
    Heating
    • Forced Air, Electric
    Cooling
    • Central Air
    Appliances
    • Included: Electric Oven, Electric Cooktop, Built-In Microwave, Disposal, Dishwasher
    Features
    • Vaulted Ceiling(s), Tray Ceiling(s), Entrance Foyer, Pantry, Walk-in Shower, Blinds/Shades
    • Flooring: Carpet, Tile, Wood
    • Windows: Thermal Windows
    • Basement: None
    • Attic: Storage,Walk-In
    Interior area
    • Total structure area: 2,061
    • Total interior livable area: 2,061 sqft

    Property

    Parking
    • Total spaces: 2
    • Parking features: Paved
    Features
    • Levels: One and One Half
    • Stories: 2
    • Patio & porch: Covered, Deck, Porch
    • Pool features: None
    • Fencing: None
    Lot
    • Size: 0.25 Acres
    • Dimensions: 80.02 x 138.27 x 80
    • Features: Open Lot, Dead End, Farm
    Details
    • Parcel number: 3714040695.000
    • Zoning: r
    • Special conditions: Standard

    Construction

    Type & style
    • Home type: SingleFamily
    • Property subtype: Single Family Residence
    Materials
    • Brick Veneer, Vinyl Siding
    • Foundation: Crawl Space
    • Roof: Architectural Shingle
    Condition
    • New construction: No
    • Year built: 2012

    Utilities & green energy

    • Sewer: Public Sewer
    • Water: Public
    • Utilities for property: Sewer Available, Water Available

    Community & neighborhood

    Location
    • Region: Wilson
    • Subdivision: Windfield Colony

    Other

    Other facts
    • Listing agreement: Exclusive Right To Sell
    • Listing terms: Cash,Conventional,FHA,VA Loan

    Price history

    DateEventPrice
    3/1/2025Sold$367,000-0.7%$178/sqft
    Source: Hive MLS #100476712 Report a problem
    1/20/2025Pending sale$369,500$179/sqft
    Source: Hive MLS #100476712 Report a problem
    12/10/2024Price change$369,500-2.4%$179/sqft
    Source: Hive MLS #100476712 Report a problem
    11/20/2024Listed for sale$378,500+84.6%$184/sqft
    Source: Hive MLS #100476712 Report a problem
    8/15/2013Sold$205,000$99/sqft
    Source: Hive MLS #60049595 Report a problem

    Public tax history

    Tax history is unavailable.

    Neighborhood: 27896

    Nearby schools

    GreatSchools rating
    Schools provided by the listing agent
    • Elementary: New Hope
    • Middle: Elm City
    • High: Fike High

    Source: Hive MLS. This data may not be complete. We recommend contacting the local school district to confirm school assignments for this home.

    Get a cash offer in 3 minutes
    Find out how much your home could sell for in as little as 3 minutes with a no-obligation cash offer.
    Estimated market value
    $353,300
    Get a cash offer in 3 minutes
    Find out how much your home could sell for in as little as 3 minutes with a no-obligation cash offer.
    Estimated market value
    $353,300